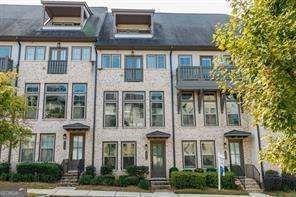


BEDS4
BATHS4 full 1 partial
MLS#10646181
STATUSPending Offer Approval
PROPERTY TYPEResidential - Townhouse
SUBDIVISIONReverie on Cumberland
Property Description
Light-filled and beautifully designed, this 4-story townhome offers the perfect blend of space, convenience, and modern living. With **4 bedrooms-each with its own ensuite bath-**you'll enjoy unmatched privacy and comfort on every level. The main floor showcases a bright, open layout ideal for everyday living and entertaining, complete with an oversized island, stainless steel appliances, a walk-in pantry, and direct access to the back deck for easy indoor-outdoor flow. Designed with future flexibility in mind, the home includes a closet on every level that can accommodate a residential elevator. A 2-car garage and generous storage throughout provide all the space you need to live comfortably and clutter-free. Located in a prime, highly connected area with low Cobb County taxes, this home offers a true lock-and-leave lifestyle-perfect for busy professionals, frequent travelers, or anyone seeking low-maintenance luxury. Bright, spacious, and incredibly convenient-this townhome checks all the boxes!
Property Features
Property Type: Residential - Townhouse
Basement: None
Cooling: Ceiling Fan(s), Central Air
Fireplaces: 1
Garage: 2
Heating: Central
Home Style: Brick Front, Traditional
Lot Size: 0.02 Acres
Roof Type: Composition
Stories: 3.0
Taxes: $7,465
Year Built: 2019
Feature Descriptions
Additional Rooms: Bonus Room, Foyer, Laundry
Amenities: Clubhouse, Fitness Center, Pool, Street Lights, Walk To Schools
Appliances: Dishwasher, Microwave, Refrigerator
Days on Site: 188
Exterior: Balcony
Fireplace Type: Gas Log, Living Room
Flooring: Carpet, Hardwood
Foundation: Slab
Interior: Bookcases, High Ceilings, Roommate Plan, Walk-In Closet(s)
Kitchen: Breakfast Area, Kitchen Island, Pantry
Parking Notes: Garage, Basement, Garage Door Opener, Side/Rear Entrance
Pool Features: In Ground
Security: yes
Security Features: Security System
Sewer: Public Sewer
Swimming Pool: Yes
Topography: Level
Utilities: Cable Available, Electricity Available, Natural Gas Available
Water: Public
Water: No Dock Or Boathouse
Window Features: Double Pane Windows
Local Schools
High School: Campbell
Middle School: Campbell
Elementary School: Teasley
Listed By / Shown By
Listed By
Agency Name: Dorsey Alston, Realtors
Agency Phone: 404-352-2010
Shown By
Agent Name: Russell Berry
Agent Phone: (678) 416-9241
Agency Title: Josey Young & Brady Realty, LLC

Estimate Your Payment
Estimated Payment
$ 2,258.28 per month $1,446.62 Principal & Interest $622.08 Property Tax $189.58 Homeowner's InsuranceChange Payment Information

Russell Berry
Cell: (678) 416-9241
Email: rberry@jybrealty.com

Privacy Policy / DMCA Notice / ADA Accessibility


This site is hosted, designed and copyright
© 1994 - 2026 by
Delta Media Group, Inc. -- Patent Pending --
2443 Figaro Drive | MLS# 10646181
This townhouse located at 2443 Figaro Drive, Atlanta, GA 30339 is currently listed for sale with an asking price of $650,000. This property was built in 2019 and has 4 bedrooms and 4 full and 1 partial baths. Figaro Drive is located in the Reverie on Cumberland subdivision. Search Reverie On Cumberland real estate on rberry.jybrealty.com today.