

BEDS4
BATHS3 full 1 partial
SQUARE FEET3,707
MLS#10814972
STATUSNew
PROPERTY TYPEResidential - Single Family
SUBDIVISIONThe Georgian Unit 1
Property Description
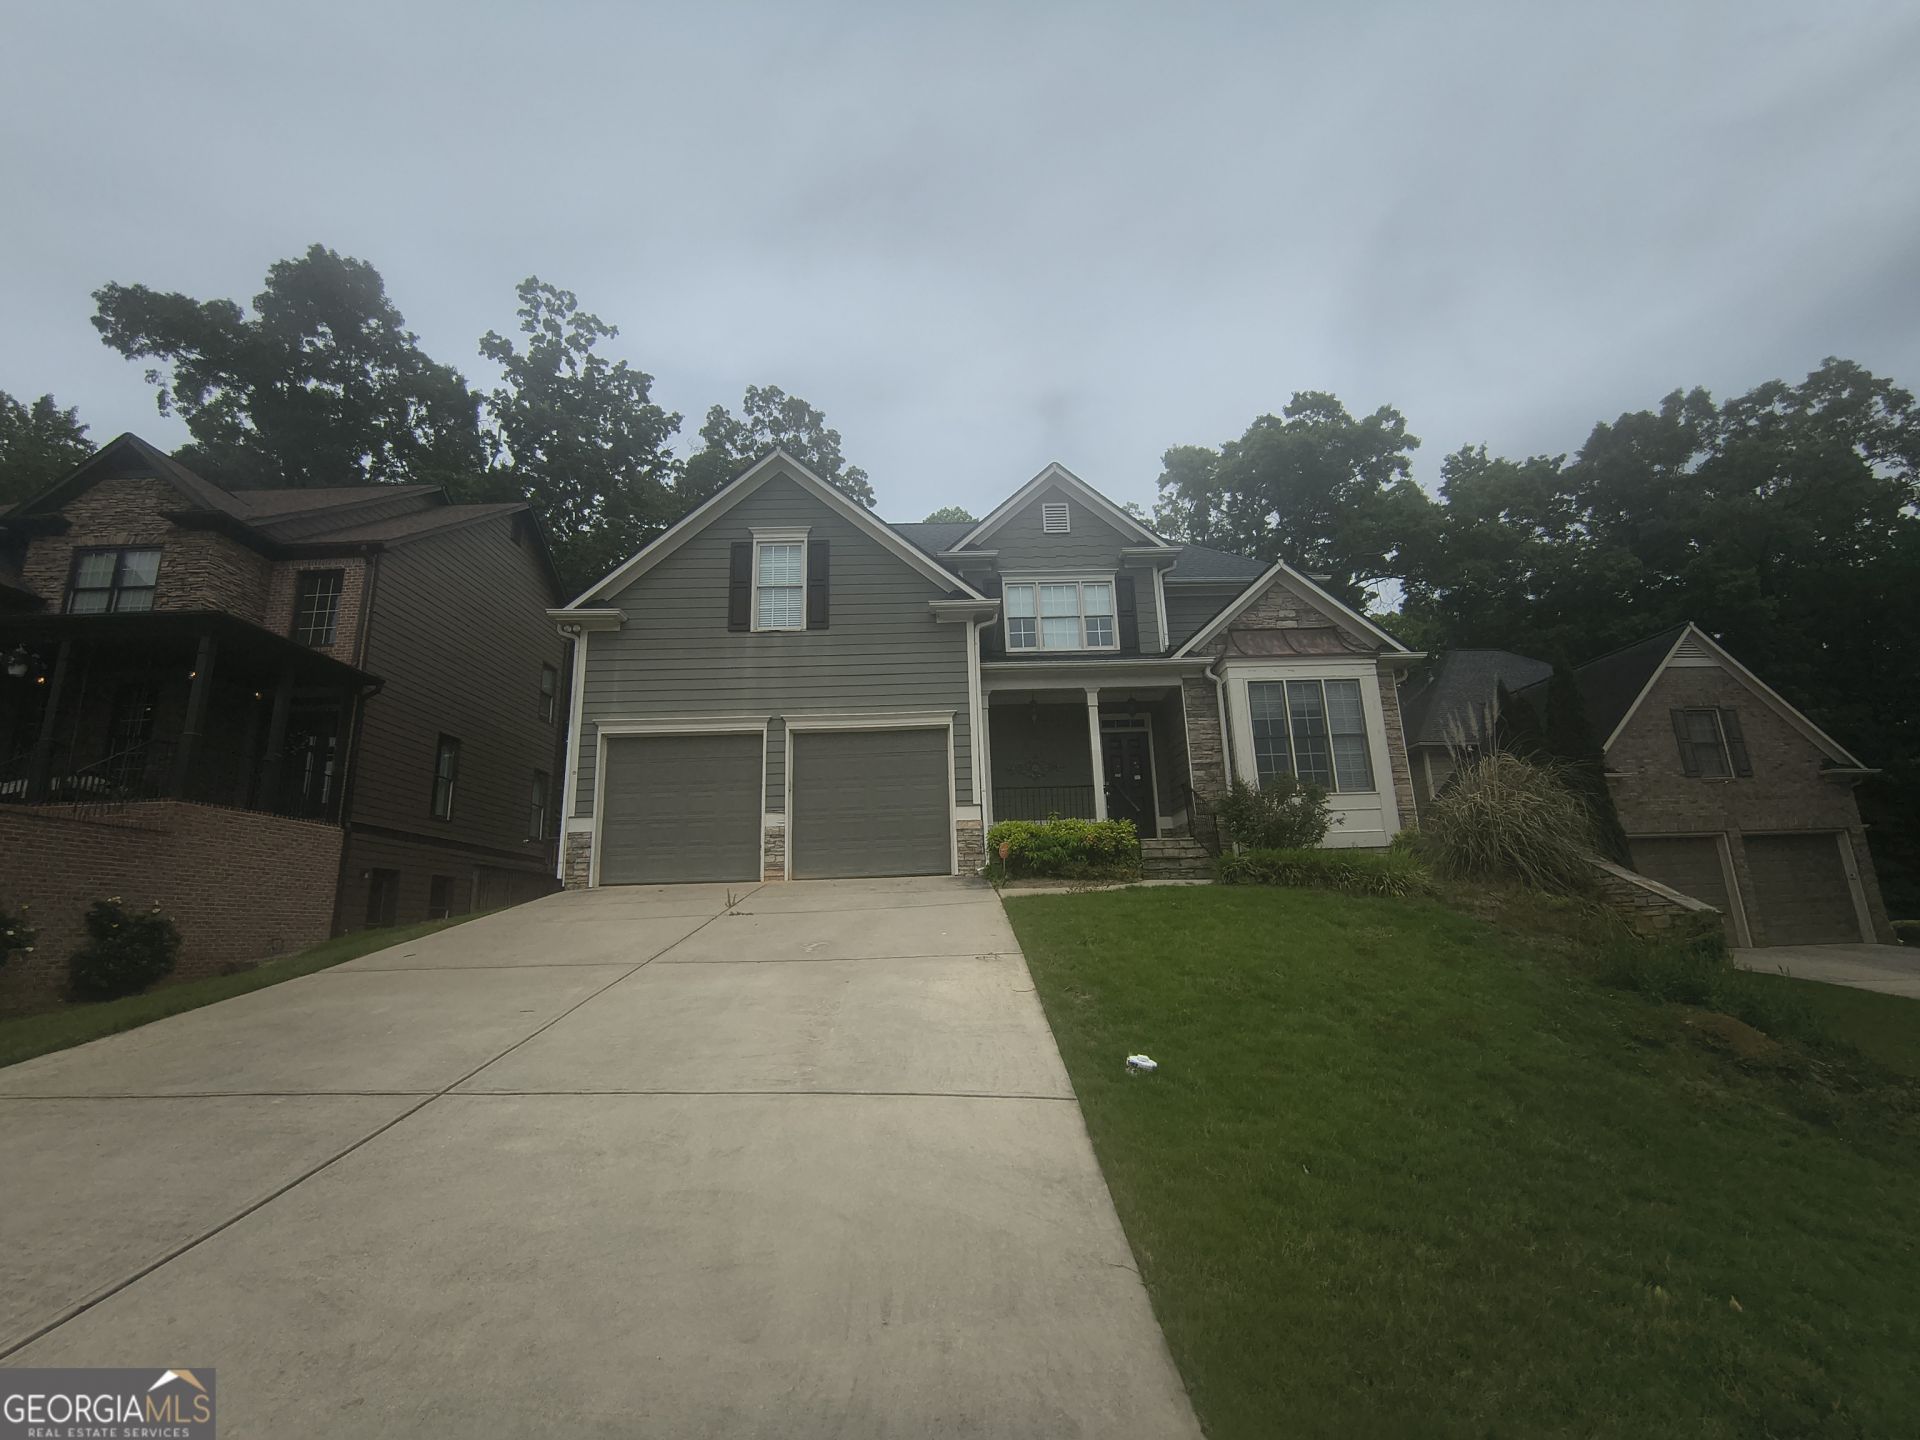
Welcome to 243 Yorkshire Lane in Villa Rica, located in The Georgian community. This 4 bedroom 3 and one half bath home offers an open concept layout with multiple living spaces and a variety of features. The home provides outdoor space and is situated on a .24 acre lot. Residents of The Georgian community have access to a variety of amenities, including a clubhouse, swimming pool, splash park, tennis courts, playgrounds, walking trails, and green spaces. The community also offers access to local shopping, dining, recreation, and major roadways for commuting throughout the area.
Property Features
Property Type: Residential - Single Family
Basement: Yes
Basement: Bath Finished, Finished, Full
Cooling: Ceiling Fan(s), Central Air
Fenced: Yes
Fireplaces: 1
Garage: 2 car attached
Heating: Forced Air, Natural Gas
Home Style: Traditional
Lot Size: 0.24 Acres
Roof Type: Composition
Stories: 3.0
Taxes: $4,174
Year Built: 2006
Feature Descriptions
Additional Rooms: Bonus Room, Foyer, Laundry
Amenities: Park, Playground, Pool, Sidewalks
Appliances: Dishwasher, Microwave, Range
Exterior: Wood Siding
Fencing: Back Yard, Fenced
Flooring: Carpet, Laminate, Tile
Foundation: Block
Interior: Bookcases, Double Vanity, Separate Shower, Soaking Tub, Entrance Foyer
Kitchen: Breakfast Area, Breakfast Bar
Parking Notes: Garage, Attached
Sewer: Public Sewer
Swimming Pool: Yes
Topography: Cul-De-Sac, Sloped
Utilities: Electricity Available, Natural Gas Available, Sewer Connected
Water: Public
Local Schools
High School: South Paulding
Middle School: Scoggins
Elementary School: New Georgia
Listed By / Shown By
Listed By
Agency Name: Lawrence Realty Group Georgia
Agency Phone: 877-410-2037
Shown By
Agent Name: Russell Berry
Agent Phone: (678) 416-9241
Agency Title: Josey Young & Brady Realty, LLC

Estimate Your Payment
Estimated Payment
$ 1,329.30 per month $867.75 Principal & Interest $347.83 Property Tax $113.72 Homeowner's InsuranceChange Payment Information

Russell Berry
Cell: (678) 416-9241
Email: rberry@jybrealty.com

Privacy Policy / DMCA Notice / ADA Accessibility


This site is hosted, designed and copyright
© 1994 - 2026 by
Delta Media Group, Inc. -- Patent Pending --
243 Yorkshire Lane | MLS# 10814972
This single family home located at 243 Yorkshire Lane, Villa Rica, GA 30180 is currently listed for sale with an asking price of $389,900. This property was built in 2006 and has 4 bedrooms and 3 full and 1 partial baths with 3707 sq. ft. Yorkshire Lane is located in the The Georgian Unit 1 subdivision. Search The Georgian Unit 1 real estate on rberry.jybrealty.com today.