

BEDS3
BATHS2 full
SQUARE FEET1,416
MLS#10802398
STATUSNew
PROPERTY TYPEResidential - Single Family
SUBDIVISIONGroundhog Estates
Property Description
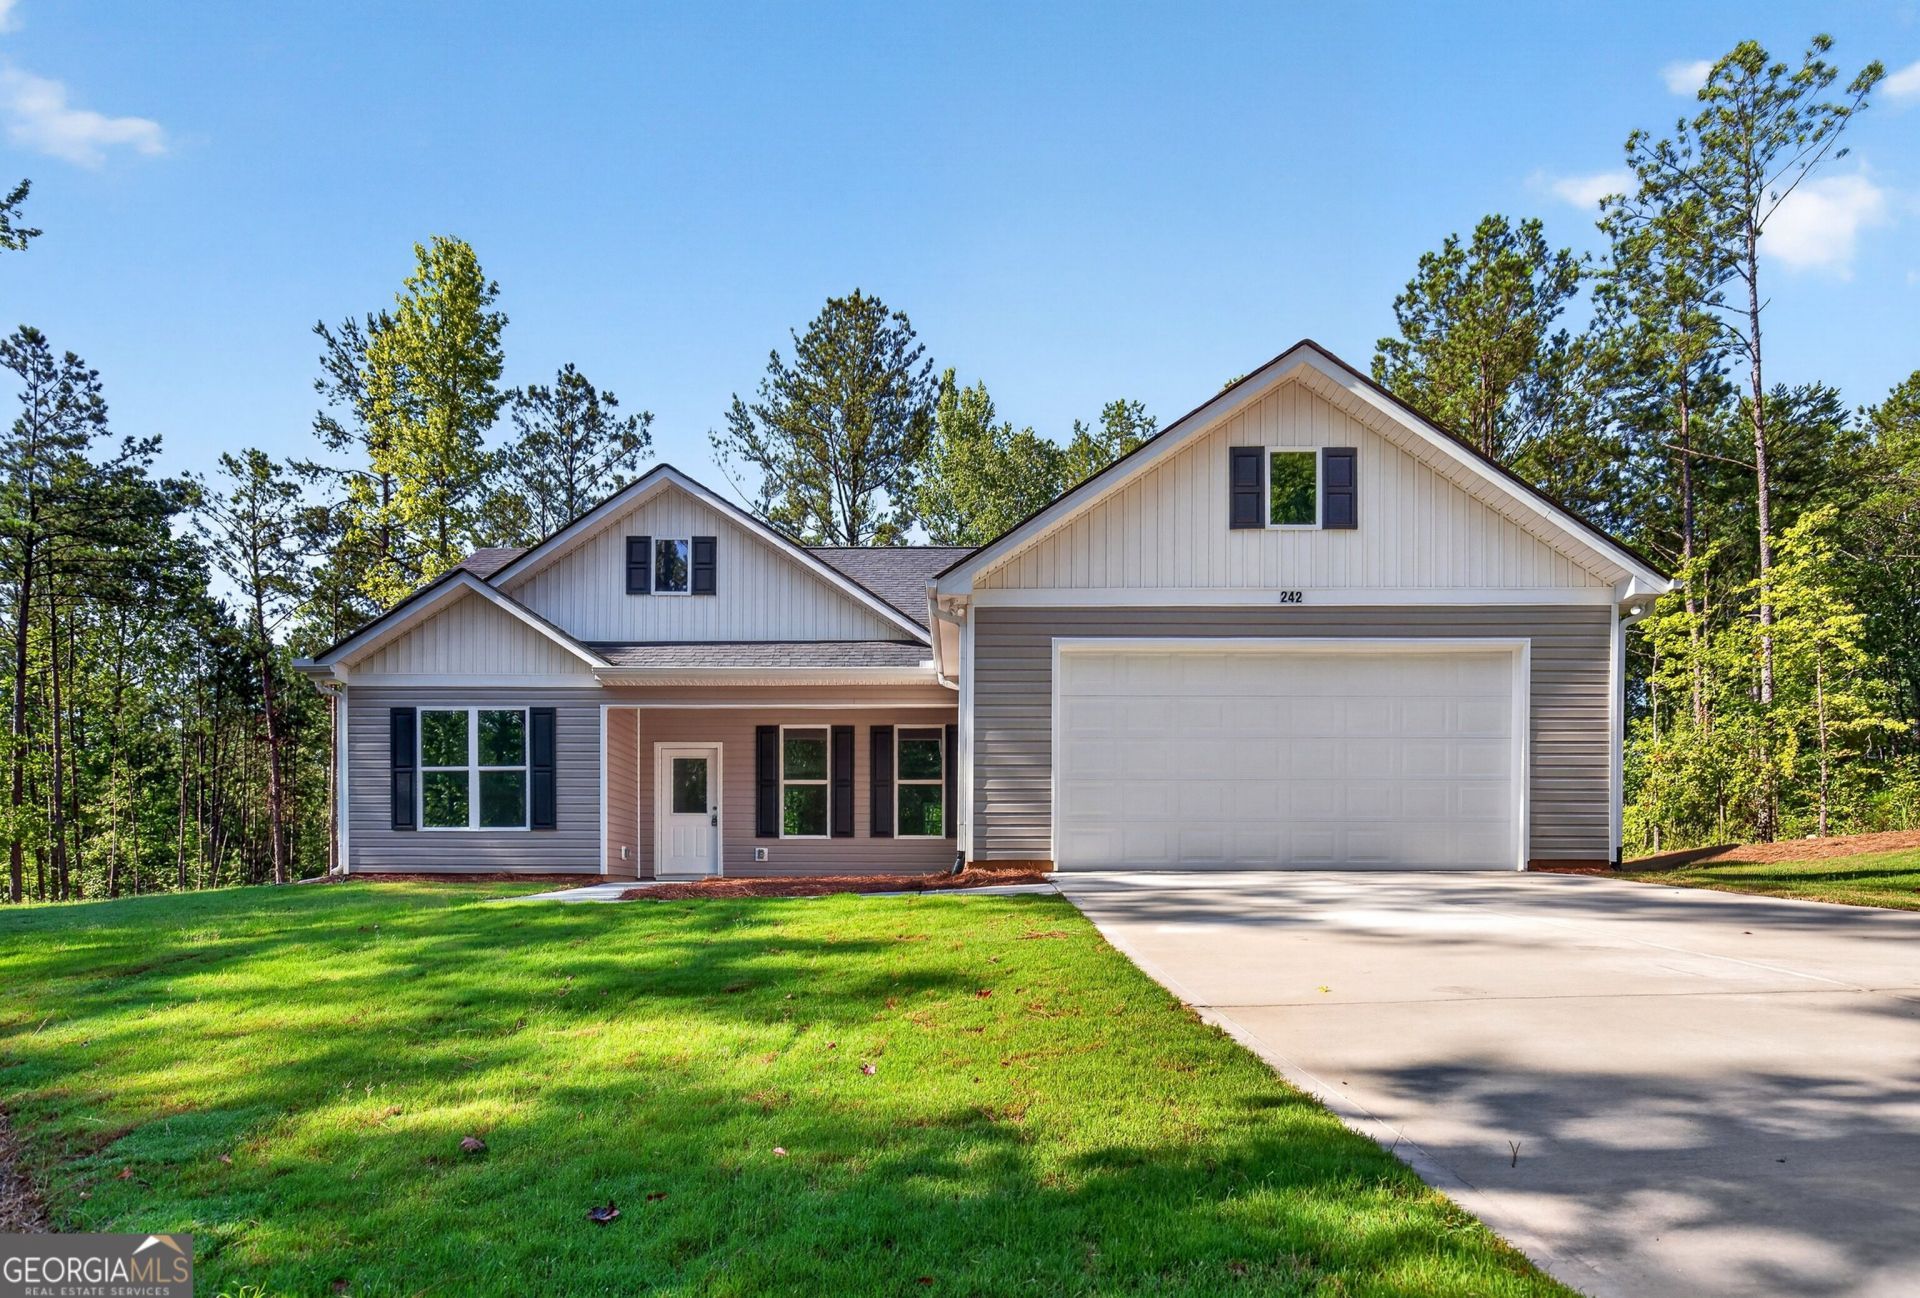
This beautiful new construction ranch style home is on 3.214 acres and is 1,416 sq ft with 3 bedrooms, 2 baths, and a large two car garage. The kitchen has soft close cabinetry, granite countertops, breakfast island, a large walk in pantry, and a stainless steel appliance package. *Appliance package includes: electric range, microwave, and dishwasher.* The main living space is an open floor concept with recessed lighting, and 10' ceiling in the living room, with 9' ceilings are throughout the house. Owner's suite in private and on the opposite side of the house from the secondary bedrooms. Owner's suite has a 10' trey, a large walk in closet and a beautiful ensuite bathroom with comfort height double vanity, granite countertops, and a separate toilet room. All bedrooms have carpet, while the rest of the house has luxury vinyl flooring. Total electric home with no HOA fees!
Property Features
Property Type: Residential - Single Family
Basement: None
Cooling: Ceiling Fan(s), Central Air, Electric, Heat Pump
Heating: Central, Electric, Heat Pump
Home Style: Craftsman, Ranch
Lot Size: 3.21 Acres
Roof Type: Composition
Stories: 1.0
Taxes: $205
Year Built: 2026
Feature Descriptions
Additional Rooms: Laundry
Appliances: Dishwasher, Electric Water Heater, Microwave, Range
Exterior: Vinyl Siding
Flooring: Carpet, Vinyl
Interior: Double Vanity, High Ceilings, Master On Main Level, Split Bedroom Plan, Tray Ceiling(s), Walk-In Closet(s)
Parking Notes: Garage, Parking Pad, Garage Door Opener
Sewer: Septic Tank
Topography: Private, Sloped
Utilities: Electricity Available
Water: Well
Local Schools
High School: Greenville
Middle School: Greenville
Elementary School: Unity
Listed By / Shown By
Listed By
Agency Name: Southern Classic Realtors
Agency Phone: 678-635-8877
Shown By
Agent Name: Russell Berry
Agent Phone: (678) 416-9241
Agency Title: Josey Young & Brady Realty, LLC

Estimate Your Payment
Estimated Payment
$ 812.53 per month $703.28 Principal & Interest $17.08 Property Tax $92.17 Homeowner's InsuranceChange Payment Information

Russell Berry
Cell: (678) 416-9241
Email: rberry@jybrealty.com

Privacy Policy / DMCA Notice / ADA Accessibility


This site is hosted, designed and copyright
© 1994 - 2026 by
Delta Media Group, Inc. -- Patent Pending --
242 Glavine St | MLS# 10802398
This single family home located at 242 Glavine St, Greenville, GA 30222 is currently listed for sale with an asking price of $316,000. This property was built in 2026 and has 3 bedrooms and 2 full baths with 1416 sq. ft. Glavine St is located in the Groundhog Estates subdivision. Search Groundhog Estates real estate on rberry.jybrealty.com today.