

BEDS4
BATHS3 full
SQUARE FEET2,750
MLS#10849835
STATUSActive
PROPERTY TYPEResidential - Single Family
SUBDIVISIONWoodcrest
Property Description
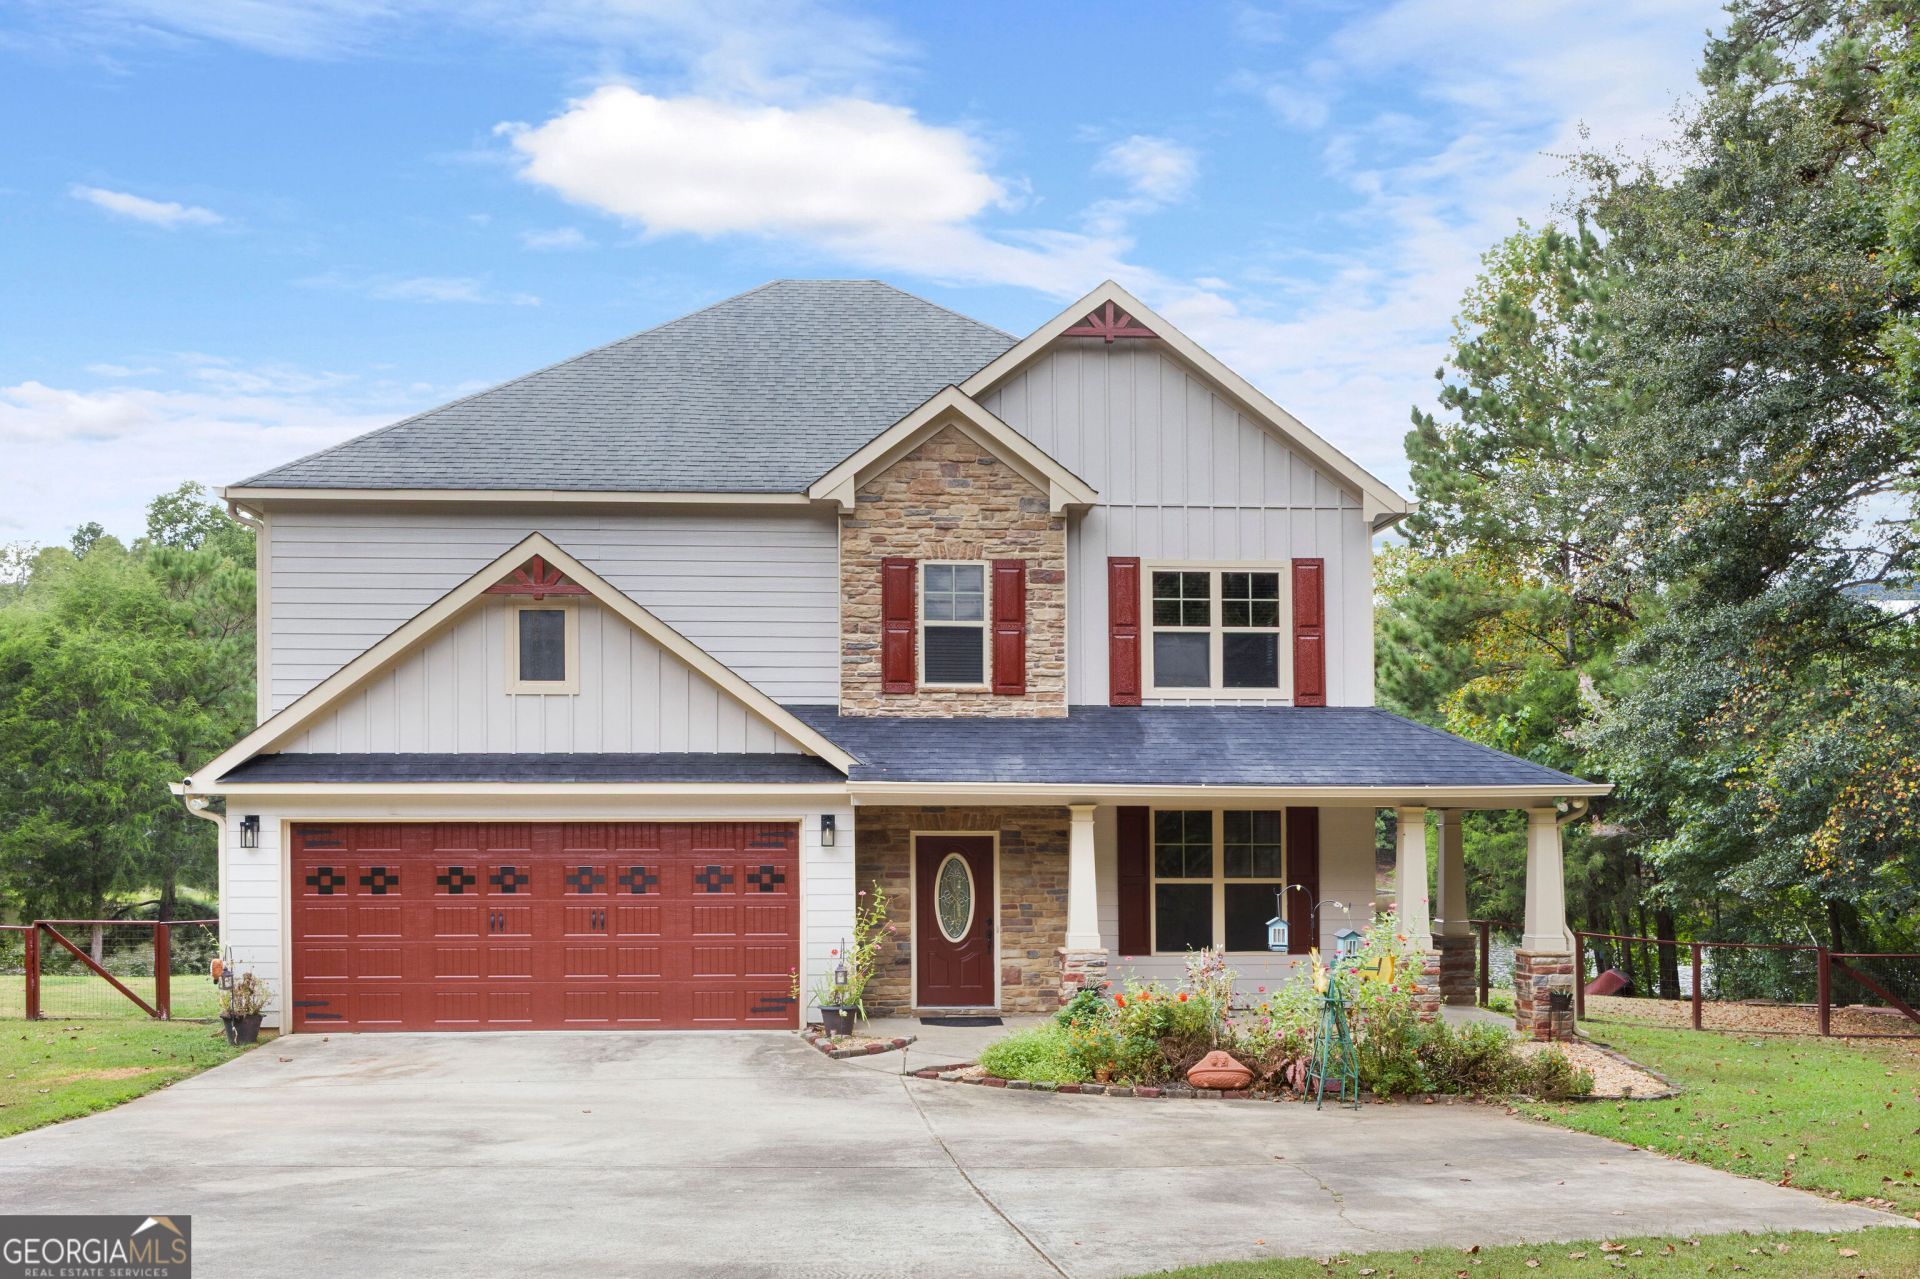
Lakefront living on one acre in Harris County. Experience peaceful living in this beautiful four-bedroom, three-bath home with nine-foot smooth ceilings, situated on a full acre in desirable Harris County. With all hardwood flooring and no carpet, this home offers both style and easy maintenance. The spacious primary suite is a true retreat, featuring a private office, gentleman's height granite countertops an oversized walk-in closet, and a balcony overlooking the lake-the perfect spot for morning coffee or unwinding at sunset. Inside, the home offers generous living spaces, specialty ceilings, and a layout designed for comfort and functionality. New water heater, new appliances, downstairs HVAC replaced in 2025, upstairs replaced 2019, exterior painted 2024. Outside, enjoy wide-open yard space, mature trees, and direct lake access for fishing, kayaking, or simply relaxing by the water. This property blends privacy, natural beauty, and modern convenience-an ideal place to call home.
Property Features
Property Type: Residential - Single Family
Basement: None
Cooling: Ceiling Fan(s), Central Air
Fireplaces: 1
Heating: Central
Home Style: Stone Frame
Lot Size: 1.01 Acres
Roof Type: Composition
Stories: 2.0
Taxes: $4,181
Year Built: 2011
Feature Descriptions
Additional Rooms: Foyer, Great Room, Laundry, Office
Amenities: Lake
Appliances: Dishwasher, Dryer, Electric Water Heater, Microwave, Range, Refrigerator, Washer
Days on Site: 39
Flooring: Hardwood, Tile
Interior: Double Vanity, Separate Shower, Soaking Tub, Tile Bath, Tray Ceiling(s), Vaulted Ceiling(s), Walk-In Closet(s)
Parking Notes: Garage
Sewer: Septic Tank
Topography: Sloped
Utilities: Cable Available, Electricity Available, High Speed Internet, Phone Available, Underground Utilities, Water Available
Water: Public
Local Schools
High School: Harris
Middle School: Harris
Elementary School: Mulberry Creek
Listed By / Shown By
Listed By
Agency Name: Keller Williams River Cities
Agency Phone: 706-221-6900
Shown By
Agent Name: Russell Berry
Agent Phone: (678) 416-9241
Agency Title: Josey Young & Brady Realty, LLC

Estimate Your Payment
Estimated Payment
$ 1,443.41 per month $968.12 Principal & Interest $348.42 Property Tax $126.88 Homeowner's InsuranceChange Payment Information

Russell Berry
Cell: (678) 416-9241
Email: rberry@jybrealty.com

Privacy Policy / DMCA Notice / ADA Accessibility


This site is hosted, designed and copyright
© 1994 - 2026 by
Delta Media Group, Inc. -- Patent Pending --
241 Spring Hill Drive | MLS# 10849835
This single family home located at 241 Spring Hill Drive, Ellerslie, GA 31807 is currently listed for sale with an asking price of $435,000. This property was built in 2011 and has 4 bedrooms and 3 full baths with 2750 sq. ft. Spring Hill Drive is located in the Woodcrest subdivision. Search Woodcrest real estate on rberry.jybrealty.com today.