

BEDS4
BATHS2 full 1 partial
SQUARE FEET2,700
MLS#10802267
STATUSNew
PROPERTY TYPEResidential - Single Family
SUBDIVISIONFern Dale
Property Description
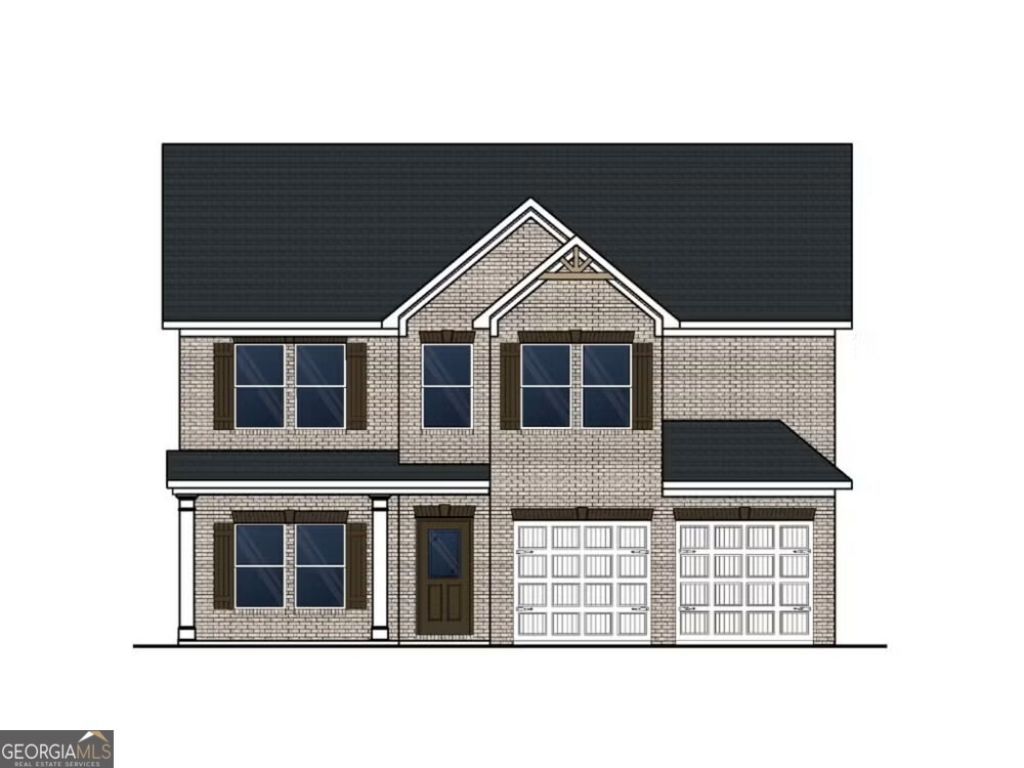
The Harding Plan boasts a contemporary and spacious layout, fostering family togetherness while allowing for individual space. The upper level hosts four bedrooms, including a generously sized primary suite with a sitting area and fireplace. On the first floor, a versatile flex room awaits, serving as a bedroom, office, dining area, or any other desired purpose. The kitchen is meticulously designed, providing a delightful vista of the dining and living area. Prepare to be captivated by this thoughtfully arranged abode! All of this PLUS granite countertops, LED backlit mirrors, cup wash station at the kitchen sink, high-end pendant and chandelier lighting, smart technology in the ceiling fans, thermostat, toilets, and more! The owner's suite has luxurious standard features such as a stand-alone bathtub, tile shower, and tile floors. Please visit the model center for access. Please visit the model center for access to this home and for details on current buyer incentives at 94 Jacoby Drive, Fairburn, GA 30213.
Property Features
Property Type: Residential - Single Family
Basement: None
Cooling: Ceiling Fan(s), Central Air
Fireplaces: 1
Garage: 2
Heating: Central
Home Style: Brick Front
Lot Size: 0.25 Acres
Roof Type: Composition
Stories: 2.0
Taxes: $0
Year Built: 2026
Feature Descriptions
Additional Rooms: Family Room, Laundry
Amenities: Sidewalks, Street Lights
Appliances: Double Oven, Stainless Steel Appliance(s)
Exterior: Brick, Concrete, Wood Siding
Fireplace Type: Factory Built
Parking Notes: Garage
Security Features: Smoke Detector(s)
Sewer: Public Sewer
Topography: Level
Utilities: Underground Utilities
Water: Public
Local Schools
High School: Creekside
Middle School: Bear Creek
Elementary School: E C West
Listed By / Shown By
Listed By
Agency Name: DFH Realty Georgia
Agency Phone: 404-647-0596
Shown By
Agent Name: Russell Berry
Agent Phone: (678) 416-9241
Agency Title: Josey Young & Brady Realty, LLC

Estimate Your Payment
Estimated Payment
$ 1,133.84 per month $1,002.46 Principal & Interest $0.00 Property Tax (data not provided by mls) $131.38 Homeowner's InsuranceChange Payment Information

Russell Berry
Cell: (678) 416-9241
Email: rberry@jybrealty.com

Privacy Policy / DMCA Notice / ADA Accessibility


This site is hosted, designed and copyright
© 1994 - 2026 by
Delta Media Group, Inc. -- Patent Pending --
238 Fern Dale Drive | MLS# 10802267
This single family home located at 238 Fern Dale Drive, Fairburn, GA 30213 is currently listed for sale with an asking price of $450,430. This property was built in 2026 and has 4 bedrooms and 2 full and 1 partial baths with 2700 sq. ft. Fern Dale Drive is located in the Fern Dale subdivision. Search Fern Dale real estate on rberry.jybrealty.com today.