

BEDS3
BATHS3 full 1 partial
SQUARE FEET3,550
MLS#10769795
STATUSNew
PROPERTY TYPEResidential - Single Family
SUBDIVISIONEast Lake Terrace
Property Description
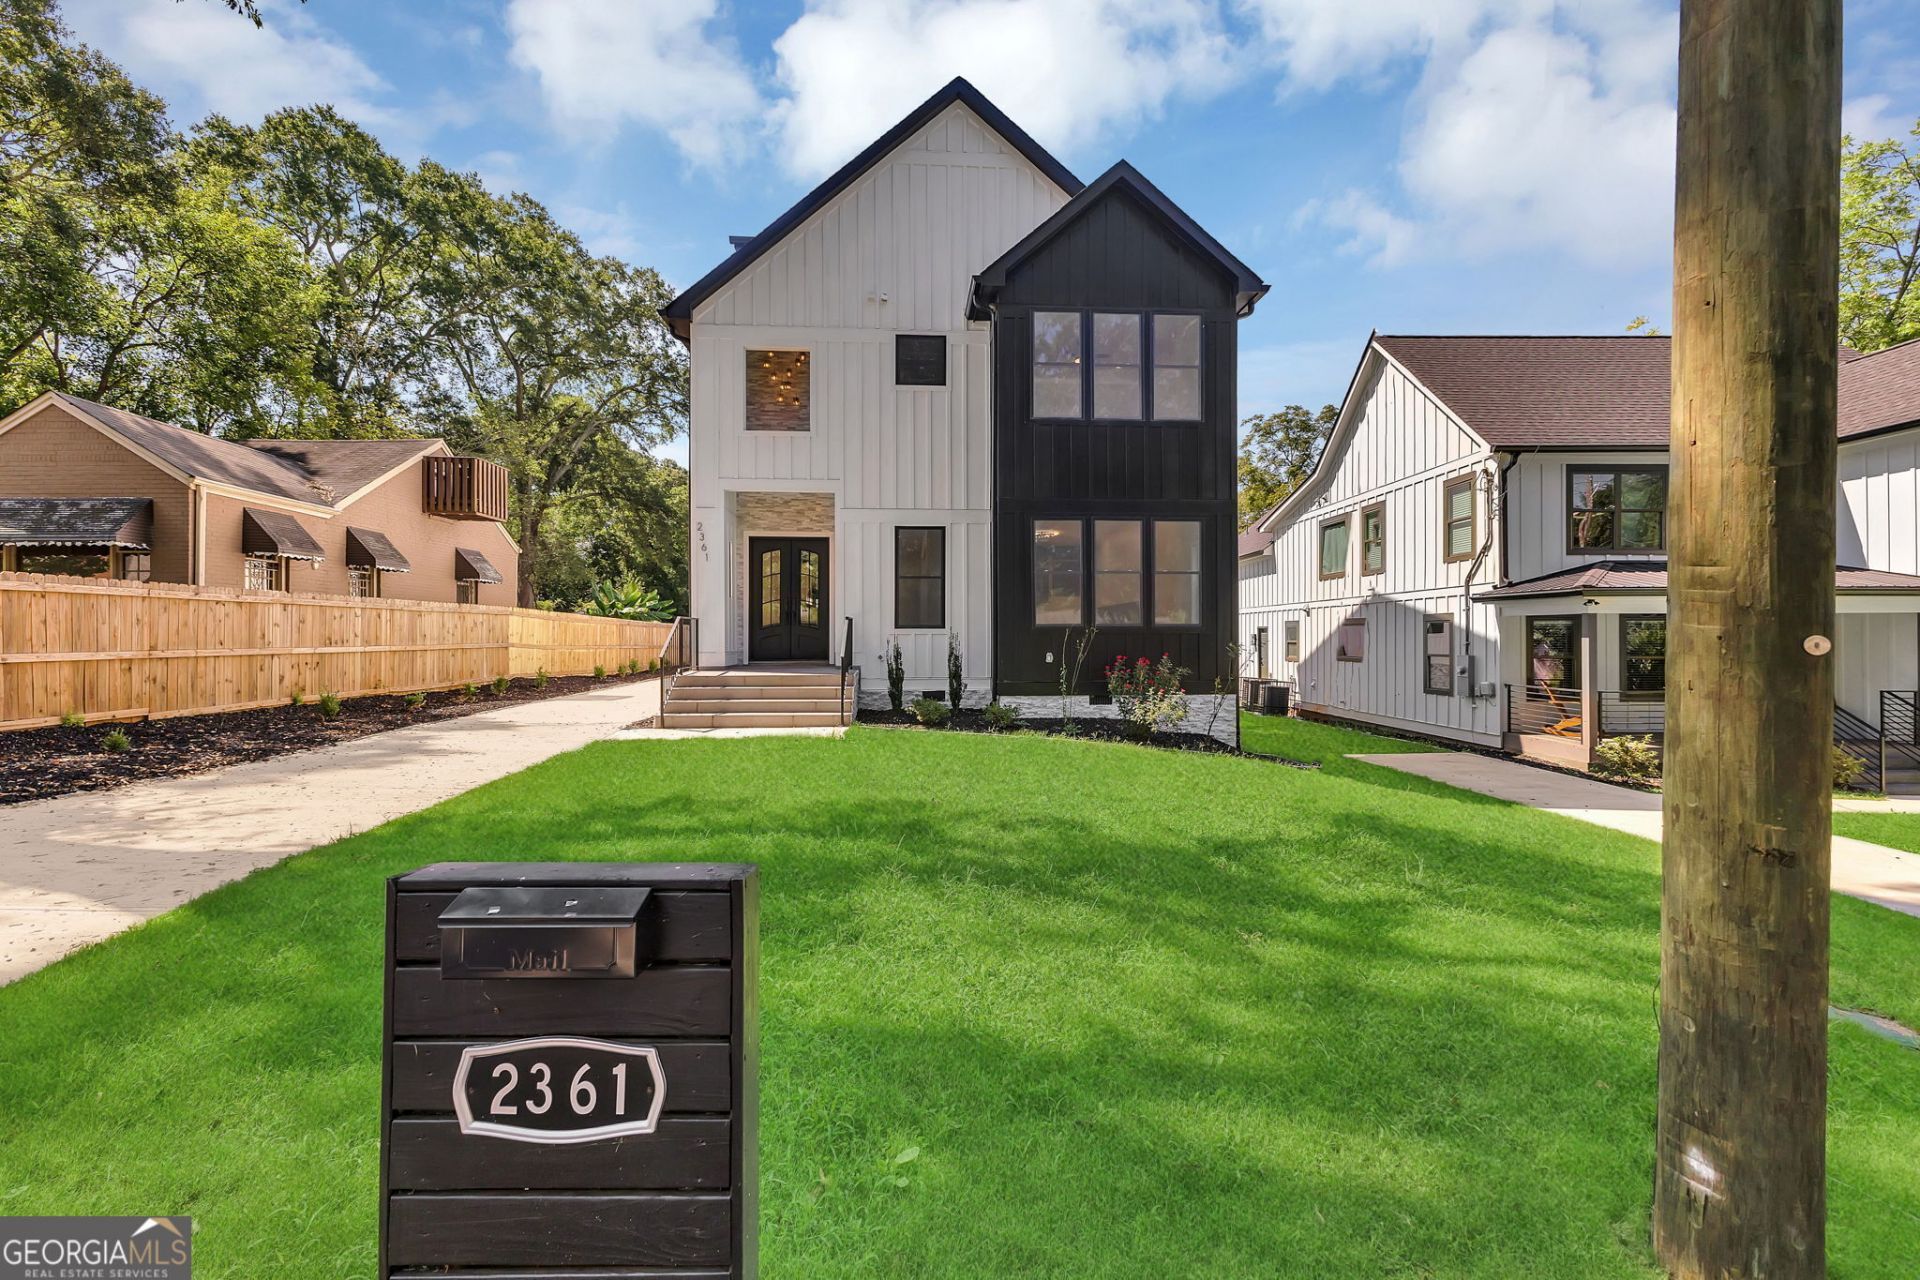
Experience elevated living in this exceptional new construction residence, ideally located just moments from East Lake Golf Club. Designed with intention, this home offers a seamless blend of modern sophistication and everyday comfort. Expansive living spaces, rich hardwood flooring, and abundant natural light create an inviting yet refined atmosphere. The open-concept design flows effortlessly into a chef-inspired kitchen featuring premium appliances and sleek finishes-perfect for both entertaining and daily living. The primary suite serves as a private retreat, complete with spacious walk-in closets and a spa-caliber bath. Thoughtfully designed secondary spaces and a convenient upper-level laundry room enhance functionality throughout. Professionally curated landscaping and a striking exterior presence complete this home's polished appeal, while its prime location offers easy access to Decatur, Midtown, and Downtown Atlanta. Part owner of property is agent.
Property Features
Property Type: Residential - Single Family
Basement: None
Cooling: Central Air
Fireplaces: 2
Heating: Central
Home Style: Contemporary
Lot Size: 0.20 Acres
Stories: 3.0
Taxes: $15,029
Year Built: 2023
Feature Descriptions
Appliances: Cooktop, Dishwasher, Disposal, Other
Days on Site: 4
Flooring: Hardwood
Interior: High Ceilings, Rear Stairs, Walk-In Closet(s)
Parking Notes: Garage, Attached
Sewer: Public Sewer
Topography: Level
Utilities: Cable Available, Electricity Available, High Speed Internet, Natural Gas Available, Sewer Connected, Water Available
Water: Public
Local Schools
High School: Mcnair
Middle School: Mcnair
Elementary School: Ronald E McNair
Listed By / Shown By
Listed By
Agency Name: Dalton Wade, Inc.
Agency Phone: 888-668-8283
Shown By
Agent Name: Russell Berry
Agent Phone: (678) 416-9241
Agency Title: Josey Young & Brady Realty, LLC

Estimate Your Payment
Estimated Payment
$ 3,152.93 per month $1,680.30 Principal & Interest $1,252.42 Property Tax $220.21 Homeowner's InsuranceChange Payment Information

Russell Berry
Cell: (678) 416-9241
Email: rberry@jybrealty.com

Privacy Policy / DMCA Notice / ADA Accessibility


This site is hosted, designed and copyright
© 1994 - 2026 by
Delta Media Group, Inc. -- Patent Pending --
2361 Lynn Iris Drive | MLS# 10769795
This single family home located at 2361 Lynn Iris Drive, Decatur, GA 30032 is currently listed for sale with an asking price of $755,000. This property was built in 2023 and has 3 bedrooms and 3 full and 1 partial baths with 3550 sq. ft. Lynn Iris Drive is located in the East Lake Terrace subdivision. Search East Lake Terrace real estate on rberry.jybrealty.com today.