

BEDS2
BATHS1 full
SQUARE FEET1,159
MLS#10879610
STATUSNew
PROPERTY TYPEResidential - Single Family
Property Description
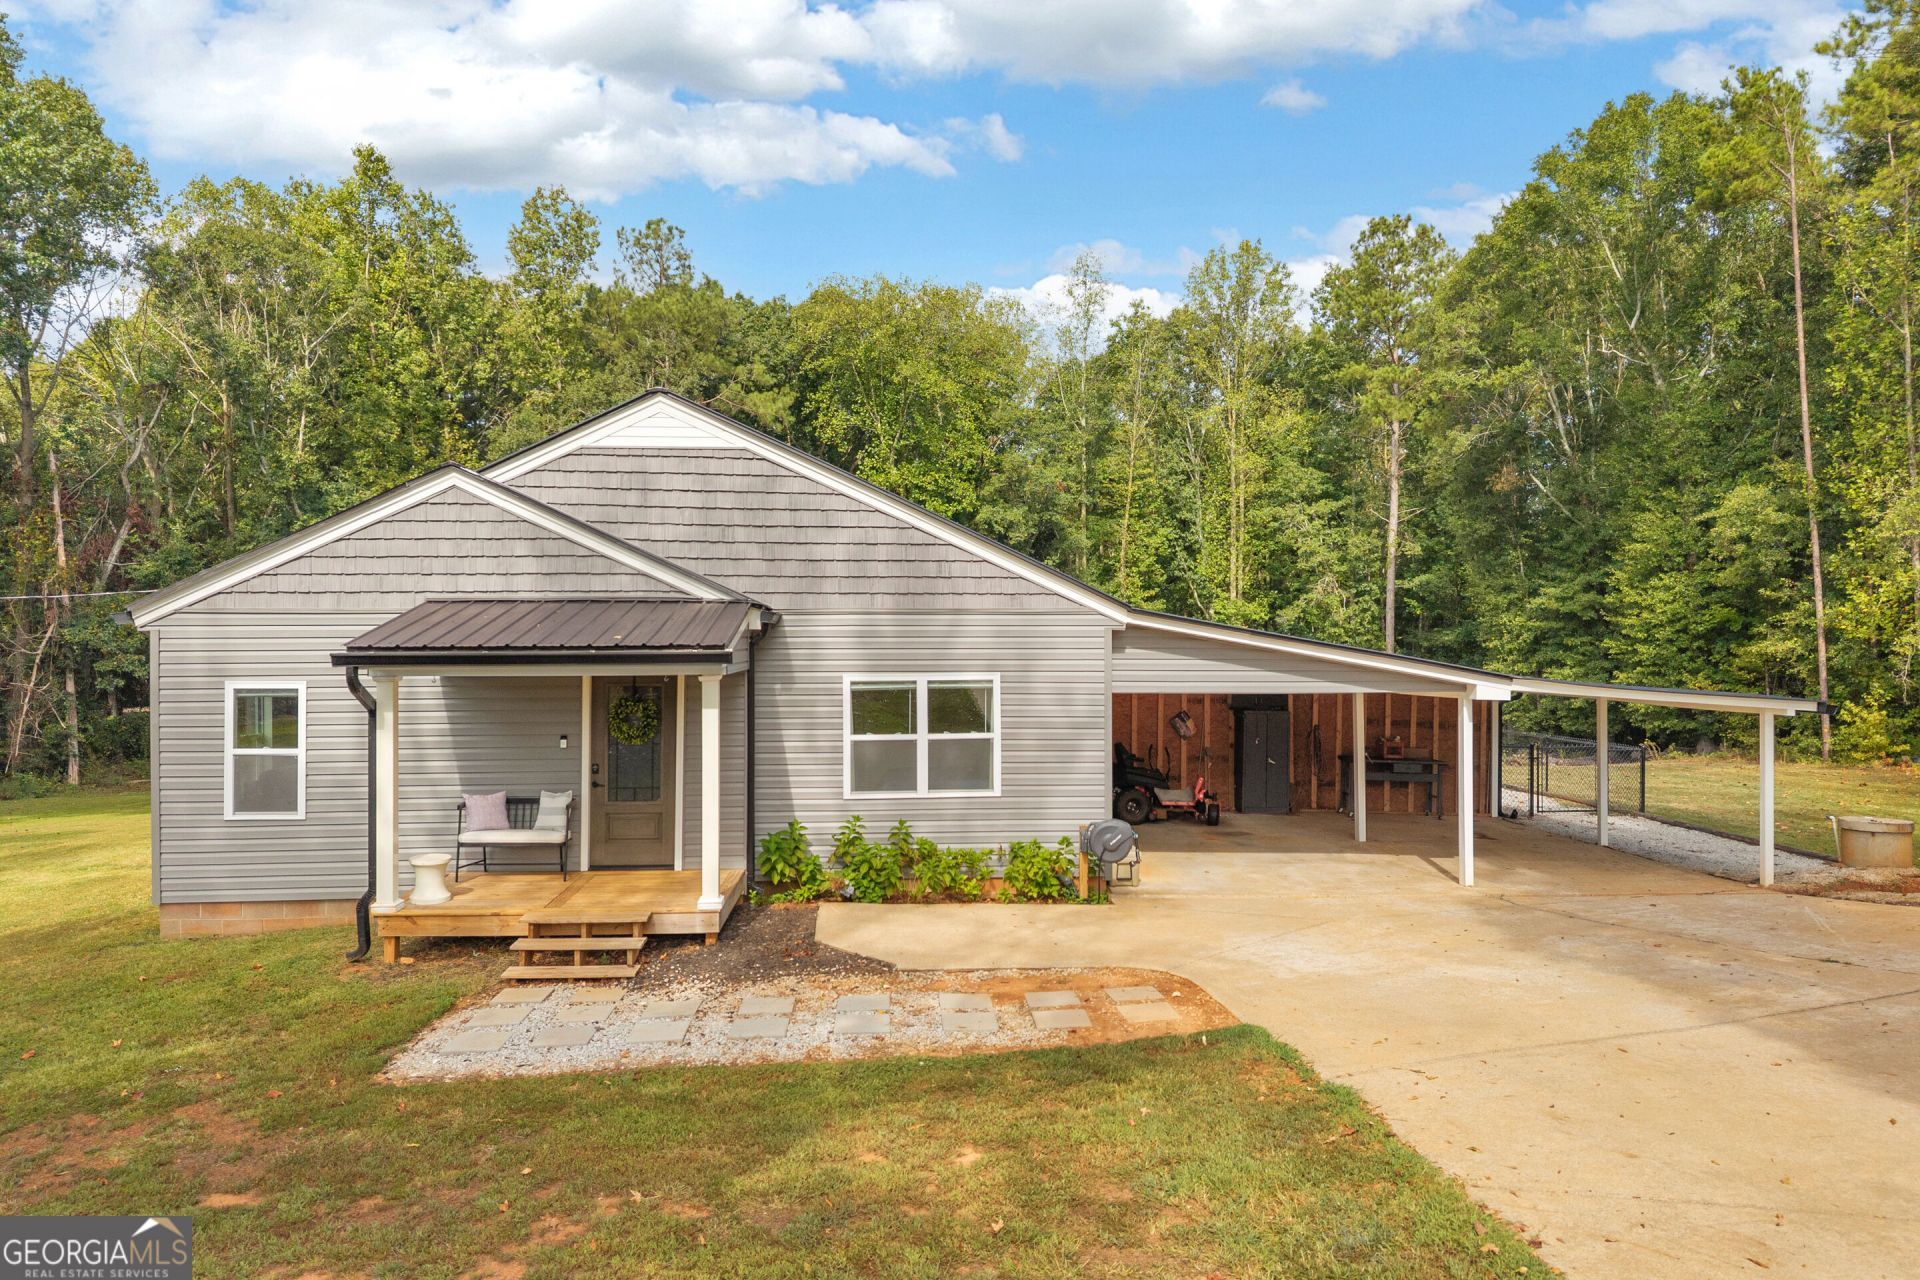
Situated on 2.77 acres in Hartwell, this 2-bedroom, 1-bath home offers a peaceful setting with plenty of room to make your own. Inside, you'll find a bright, open living area, a spacious kitchen with stainless steel appliances, and a dedicated dining space. The roof, siding, and flooring have all been replaced within the last 5 years, with appliances that are just 2 years old. The covered porch is the perfect place to enjoy a quiet morning or unwind after a long day. A newly fenced backyard provides space for pets and outdoor activities, while the surrounding acreage leaves plenty of room to spread out. The property also features two additional water wells along with connected city water. Just a short drive from Lake Hartwell, with both Elrod's Ferry and Big Oaks less than 10 minutes away, this property puts fishing, boating, and lake days within easy reach. Whether you're looking for a place to call home or a weekend escape, there's plenty to enjoy here! Please note: The shed on the property does not convey with the sale and will be removed prior to closing.
Property Features
Property Type: Residential - Single Family
Basement: None
Cooling: Central Air, Electric
Fenced: Yes
Fireplaces: 1
Heating: Central, Electric
Home Style: Ranch
Lot Size: 2.77 Acres
Roof Type: Metal
Stories: 1.0
Taxes: $894
Year Built: 1930
Feature Descriptions
Additional Rooms: Laundry
Appliances: Dishwasher, Range, Microwave
Days on Site: 4
Dining Room: Dining Rm/Living Rm Combo
Exterior: Vinyl Siding
Fencing: Back Yard, Chain Link, Fenced
Fireplace Type: Living Room
Flooring: Vinyl
Interior: Master On Main Level
Parking Notes: Carport, Attached
Sewer: Septic Tank
Utilities: Cable Available, Electricity Available, Water Available
Water: Public
Local Schools
High School: Hart
Middle School: Hart
Elementary School: Hartwell
Listed By / Shown By
Listed By
Agency Name: Keller Williams Greater Athens
Agency Phone: 706-316-2900
Shown By
Agent Name: Russell Berry
Agent Phone: (678) 416-9241
Agency Title: Josey Young & Brady Realty, LLC

Estimate Your Payment
Estimated Payment
$ 615.71 per month $478.50 Principal & Interest $74.50 Property Tax $62.71 Homeowner's InsuranceChange Payment Information

Russell Berry
Cell: (678) 416-9241
Email: rberry@jybrealty.com

Privacy Policy / DMCA Notice / ADA Accessibility


This site is hosted, designed and copyright
© 1994 - 2026 by
Delta Media Group, Inc. -- Patent Pending --
2336 Whippoorwill Trail | MLS# 10879610
This single family home located at 2336 Whippoorwill Trail, Hartwell, GA 30643 is currently listed for sale with an asking price of $215,000. This property was built in 1930 and has 2 bedrooms and 1 full baths with 1159 sq. ft. Search Hartwell real estate on rberry.jybrealty.com today.