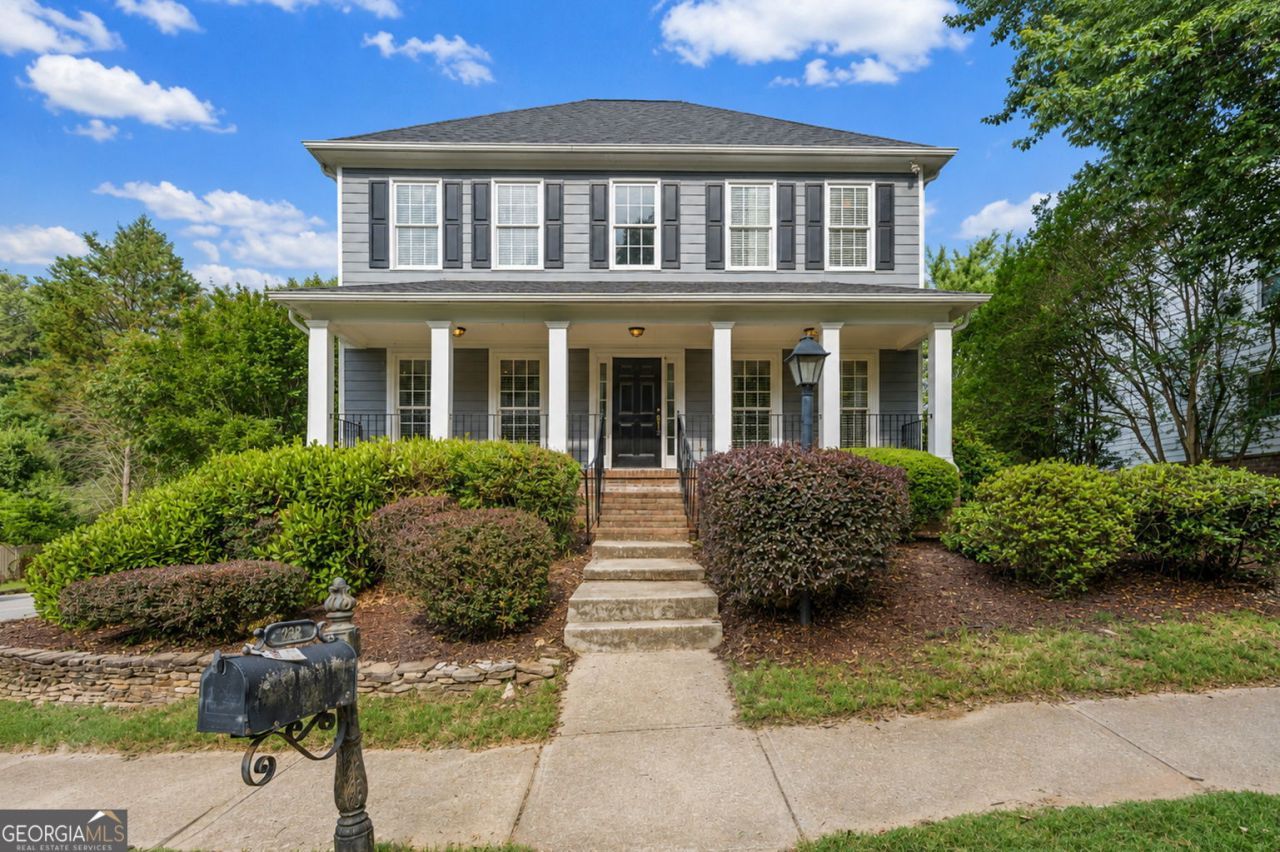


BEDS4
BATHS2 full 1 partial
SQUARE FEET3,244
MLS#10768126
STATUSNew
PROPERTY TYPEResidential - Single Family
SUBDIVISIONIvy Hill
Property Description
Welcome home to 233 Ivy Glen Circle - a sun-drenched retreat where natural light pours through every room and charming details greet you at every turn. Start your mornings on the cozy front porch with a cup of coffee before stepping inside to a thoughtfully designed main level featuring a separate dining room, a bright breakfast nook, and a welcoming living room that flows effortlessly to the outdoors. A dedicated home office and a massive Florida room off the back offer incredible versatility - perfect as a secondary living space, playroom, or game room. Upstairs, the spacious primary suite is your private escape, joined by two additional bedrooms, a full secondary bath, and a fourth bedroom that doubles beautifully as a bonus room, studio, or flex space. Step outside off the living room to enjoy a deck perfect for entertaining, while a covered patio below provides year-round outdoor living. The finished basement is a true blank slate - ready for your vision and already stubbed for a future bathroom. Whether you dream of a media room, gym, in-law suite, or extra storage, the hard work is done. Don't miss your chance to make this light-filled gem your own!
Property Features
Property Type: Residential - Single Family
Basement: Yes
Basement: Bath/Stubbed, Concrete, Daylight, Exterior Entry, Finished, Interior Entry
Cooling: Central Air
Fireplaces: 1
Garage: 2
Heating: Natural Gas
Home Style: Craftsman
Lot Size: 0.18 Acres
Roof Type: Composition
Stories: 3.0
Taxes: $9,870
Year Built: 1999
Feature Descriptions
Additional Rooms: Bonus Room, Den, Office
Amenities: Park
Appliances: Dishwasher, Gas Water Heater, Microwave, Range, Refrigerator, Stainless Steel Appliance(s)
Days on Site: 5
Dining Room: Separate Room
Exterior: Concrete
Fireplace Type: Gas Starter
Flooring: Carpet, Hardwood, Tile
Foundation: Slab
Interior: Double Vanity, High Ceilings, Separate Shower, Soaking Tub, Entrance Foyer, Walk-In Closet(s)
Kitchen: Breakfast Area, Pantry, Solid Surface Counters, Walk-in Pantry
Parking Notes: Garage
Security Features: Smoke Detector(s)
Sewer: Public Sewer
Topography: Corner Lot
Utilities: Cable Available, Electricity Available, High Speed Internet, Natural Gas Available, Phone Available, Sewer Available, Underground Utilities, Water Available
Vegetation: Grassed
Water: Public
Window Features: Double Pane Windows
Local Schools
High School: Druid Hills
Middle School: Druid Hills
Elementary School: Avondale
Listed By / Shown By
Listed By
Agency Name: Keller Williams Realty
Agency Phone: 404-564-5560
Shown By
Agent Name: Russell Berry
Agent Phone: (678) 416-9241
Agency Title: Josey Young & Brady Realty, LLC

Estimate Your Payment
Estimated Payment
$ 2,332.84 per month $1,335.34 Principal & Interest $822.50 Property Tax $175.00 Homeowner's InsuranceChange Payment Information

Russell Berry
Cell: (678) 416-9241
Email: rberry@jybrealty.com

Privacy Policy / DMCA Notice / ADA Accessibility


This site is hosted, designed and copyright
© 1994 - 2026 by
Delta Media Group, Inc. -- Patent Pending --
233 Ivy Glen Circle | MLS# 10768126
This single family home located at 233 Ivy Glen Circle, Avondale Estates, GA 30002 is currently listed for sale with an asking price of $600,000. This property was built in 1999 and has 4 bedrooms and 2 full and 1 partial baths with 3244 sq. ft. Ivy Glen Circle is located in the Ivy Hill subdivision. Search Ivy Hill real estate on rberry.jybrealty.com today.