

BEDS4
BATHS4 full 1 partial
SQUARE FEET3,584
MLS#10831125
STATUSActive
PROPERTY TYPEResidential - Single Family
SUBDIVISIONHarmony on the Lakes
Property Description
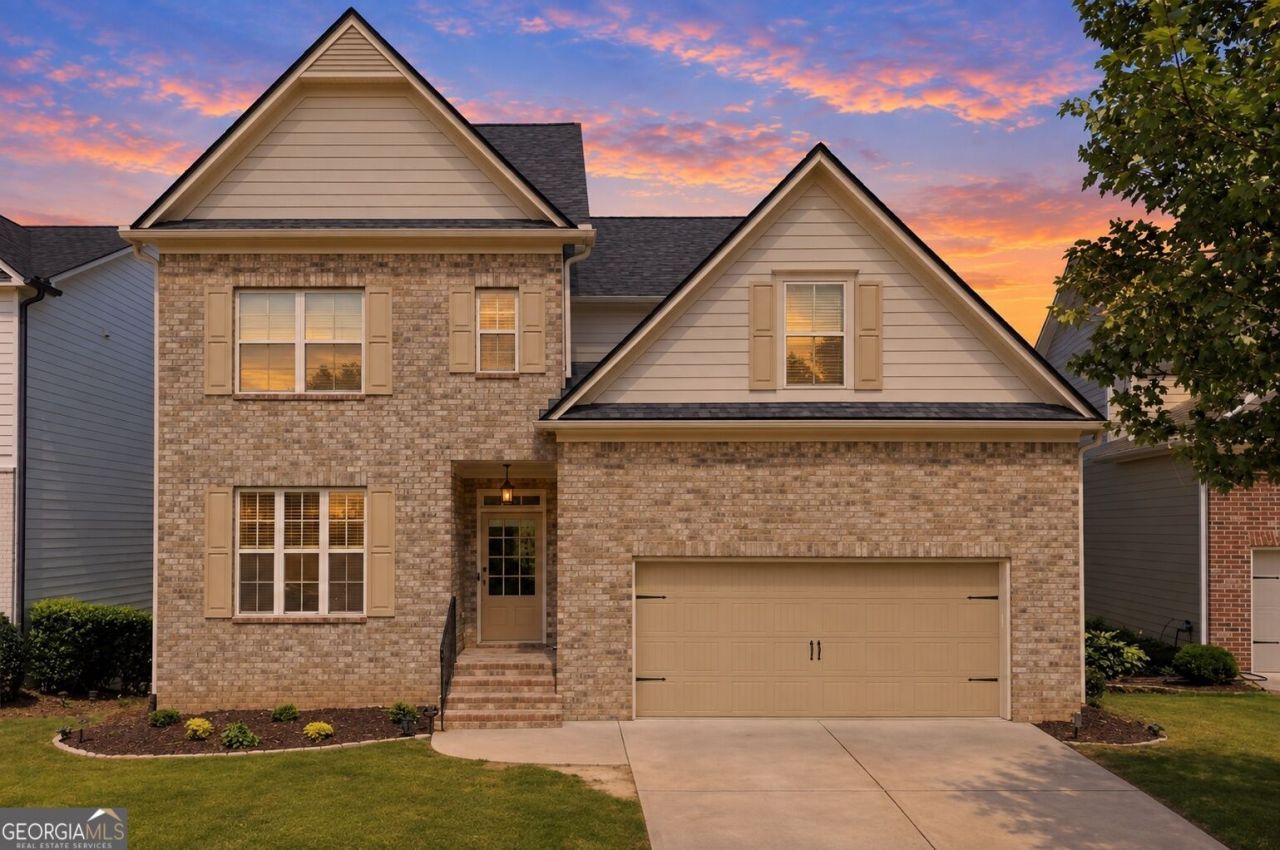
Welcome to 232 South Village Square, a beautifully maintained and thoughtfully updated home in the sought after Harmony on the Lakes community. Featuring a renovated kitchen, expansive finished basement, large flat fenced backyard, and a roof less than a year old, this brick front home offers 4 bedrooms, 4.5 bathrooms, and flexible living space across three finished levels! Step inside through the inviting foyer, where a versatile front room can serve as a home office, formal dining room, or additional sitting area. At the heart of the home, the beautifully remodeled kitchen features refinished stone countertops, updated cabinetry, stainless steel appliances, a large island, walk in pantry, and breakfast area. The kitchen opens seamlessly to the spacious family room with a gas log fireplace, creating an ideal setting for everyday living and entertaining. A convenient half bathroom, laundry room, and spacious two car garage complete the main level. Upstairs, the oversized primary suite overlooks the backyard and includes an ensuite bathroom with dual vanities, a separate soaking tub, corner entry tiled shower, and generous closet space. Three additional bedrooms provide plenty of flexibility, including one with a private ensuite bathroom, while the remaining two share a hall bathroom. The finished basement adds over 1,000 sq.ft. of versatile living space with bright LVP flooring, a full bathroom, dedicated storage room, and multiple flexible living areas. With plenty of space to create a potential 5th bedroom or guest retreat, the basement can also accommodate a media room, playroom, home gym, dance studio, home office, or additional entertaining area. Outside, a large deck overlooks the beautifully maintained backyard, while the patio below provides even more room to relax, entertain, or enjoy the outdoors. The flat yard is fully fenced and offers an exceptional amount of usable space. Harmony on the Lakes residents enjoy scenic lakes, swimming pools, tennis and pickleball courts, walking trails, playgrounds, a community gazebo, and neighborhood events throughout the year. Conveniently located near shopping, dining, schools, and approximately five minutes from the new Holly Springs Town Center, this home offers an incredible combination of space, updates, community amenities, and everyday convenience.
Property Features
Property Type: Residential - Single Family
Basement: Yes
Basement: Bath Finished, Daylight, Exterior Entry, Finished, Full, Interior Entry
Cooling: Ceiling Fan(s), Central Air, Zoned
Fireplaces: 1
Garage: 2 car attached
Heating: Forced Air, Natural Gas, Zoned
Home Style: Traditional
Lot Size: 0.16 Acres
Roof Type: Composition
Stories: 2.0
Taxes: $4,863
Year Built: 2015
Feature Descriptions
Additional Rooms: Family Room, Other
Amenities: Clubhouse, Fitness Center, Lake, Park, Playground, Pool, Sidewalks, Street Lights, Tennis Court(s)
Appliances: Dishwasher, Disposal, Microwave
Days on Site: 69
Dining Room: Separate Room
Exterior: Brick, Wood Siding
Exterior: Sprinkler System
Fencing: Other, Wood
Fireplace Type: Gas Log, Living Room
Flooring: Carpet, Hardwood, Laminate
Foundation: Block
Interior: Double Vanity, Separate Shower, Soaking Tub, Tray Ceiling(s), Walk-In Closet(s)
Kitchen: Breakfast Area, Kitchen Island, Solid Surface Counters, Walk-in Pantry
Parking Notes: Garage, Attached, Kitchen Level
Security Features: Smoke Detector(s)
Sewer: Public Sewer
Swimming Pool: Yes
Topography: Level, Open Lot
Utilities: Cable Available, Electricity Available, High Speed Internet, Natural Gas Available, Phone Available, Water Available
Water: Public
Local Schools
High School: Sequoyah
Middle School: Dean Rusk
Elementary School: Indian Knoll
Listed By / Shown By
Listed By
Agency Name: eXp Realty
Agency Phone: 888-959-9461
Shown By
Agent Name: Russell Berry
Agent Phone: (678) 416-9241
Agency Title: Josey Young & Brady Realty, LLC

Estimate Your Payment
Estimated Payment
$ 2,016.28 per month $1,424.36 Principal & Interest $405.25 Property Tax $186.67 Homeowner's InsuranceChange Payment Information

Russell Berry
Cell: (678) 416-9241
Email: rberry@jybrealty.com

Privacy Policy / DMCA Notice / ADA Accessibility


This site is hosted, designed and copyright
© 1994 - 2026 by
Delta Media Group, Inc. -- Patent Pending --
232 South Village Square | MLS# 10831125
This single family home located at 232 South Village Square, Canton, GA 30115 is currently listed for sale with an asking price of $640,000. This property was built in 2015 and has 4 bedrooms and 4 full and 1 partial baths with 3584 sq. ft. South Village Square is located in the Harmony on the Lakes subdivision. Search Harmony On The Lakes real estate on rberry.jybrealty.com today.