

BEDS3
BATHS2 full
SQUARE FEET1,306
MLS#10849784
STATUSActive
PROPERTY TYPEResidential - Single Family
SUBDIVISIONBearden Place
Property Description
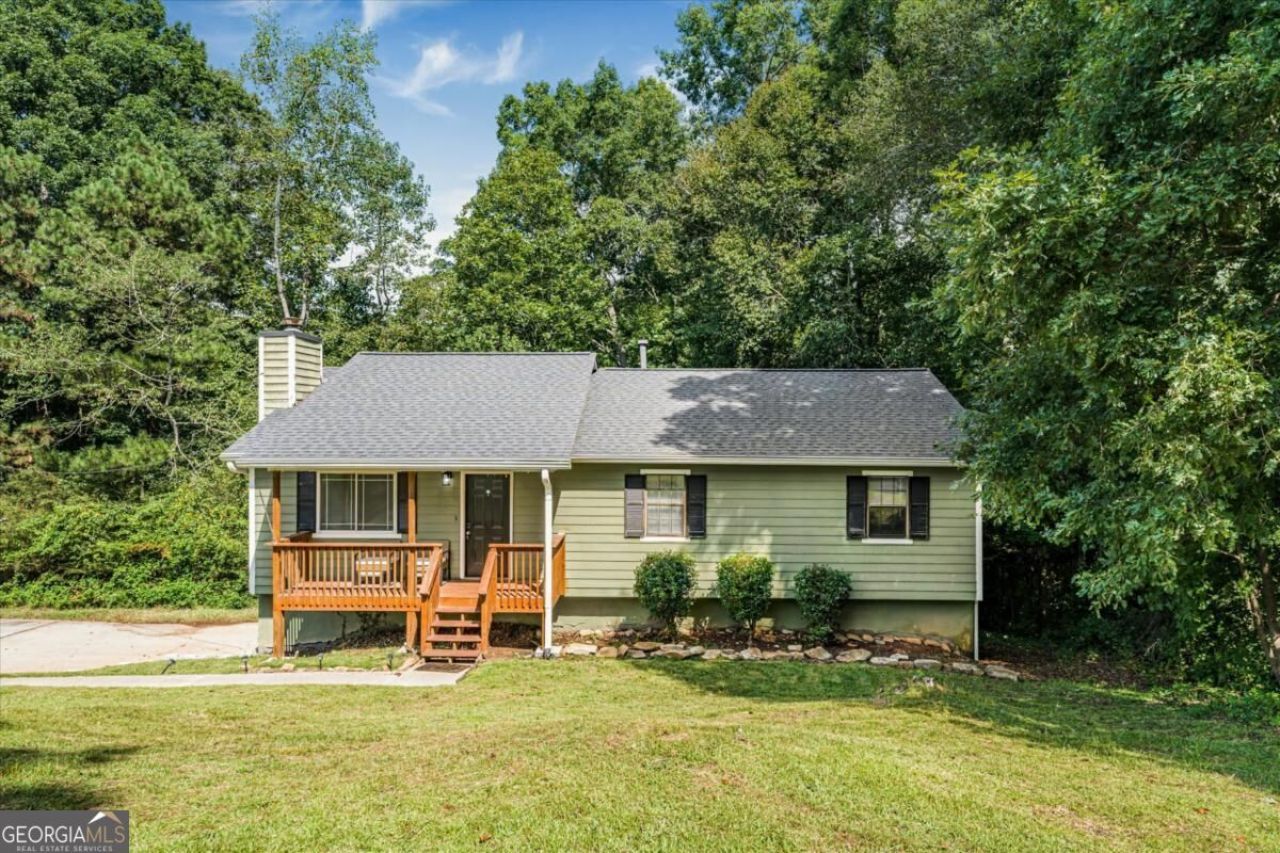
Welcome to 2271 Chestnut Pl, a beautifully updated ranch-style home in Lithia Springs! This move-in ready property features a spacious and inviting floor plan with updated flooring, fresh interior finishes, and a comfortable living room highlighted by a beautiful stone fireplace. The updated kitchen offers dark cabinetry, light countertops, a subway tile backsplash, and ample cabinet and counter space. The home also features a partial basement, providing additional space for storage or future use. Enjoy the welcoming front porch and spacious yard surrounded by mature trees, creating a peaceful and private setting. Conveniently located near shopping, dining, schools, parks, and major roadways, this home offers a great combination of updates, functionality, and location. Ask us how you may qualify for 0% down payment through our preferred lender! Contact the listing agent for program details, eligibility requirements, and additional information.
Property Features
Property Type: Residential - Single Family
Basement: Yes
Basement: Partial, Unfinished
Cooling: Central Air
Fireplaces: 1
Garage: 2
Heating: Central
Home Style: Traditional
Lot Size: 0.48 Acres
Roof Type: Composition
Stories: 2.0
Taxes: $2,367
Year Built: 1988
Feature Descriptions
Appliances: Dishwasher
Days on Site: 41
Exterior: Press Board
Exterior: Balcony
Flooring: Vinyl
Interior: Master On Main Level, Other
Parking Notes: Garage
Security Features: Carbon Monoxide Detector(s)
Sewer: Septic Tank
Topography: Corner Lot
Utilities: None
Water: Public
Local Schools
High School: Lithia Springs
Middle School: Factory Shoals
Elementary School: Sweetwater
Listed By / Shown By
Listed By
Agency Name: Keller Williams Realty Atl. Partners
Agency Phone: 678-775-2600
Shown By
Agent Name: Russell Berry
Agent Phone: (678) 416-9241
Agency Title: Josey Young & Brady Realty, LLC

Estimate Your Payment
Estimated Payment
$ 851.48 per month $578.42 Principal & Interest $197.25 Property Tax $75.80 Homeowner's InsuranceChange Payment Information

Russell Berry
Cell: (678) 416-9241
Email: rberry@jybrealty.com

Privacy Policy / DMCA Notice / ADA Accessibility


This site is hosted, designed and copyright
© 1994 - 2026 by
Delta Media Group, Inc. -- Patent Pending --
2271 Chestnut Place | MLS# 10849784
This single family home located at 2271 Chestnut Place, Lithia Springs, GA 30122 is currently listed for sale with an asking price of $259,900. This property was built in 1988 and has 3 bedrooms and 2 full baths with 1306 sq. ft. Chestnut Place is located in the Bearden Place subdivision. Search Bearden Place real estate on rberry.jybrealty.com today.