

BEDS3
BATHS1 full 1 partial
MLS#10878423
STATUSUnder Contract
PROPERTY TYPEResidential - Single Family
SUBDIVISIONSpring-Lee Area
Property Description
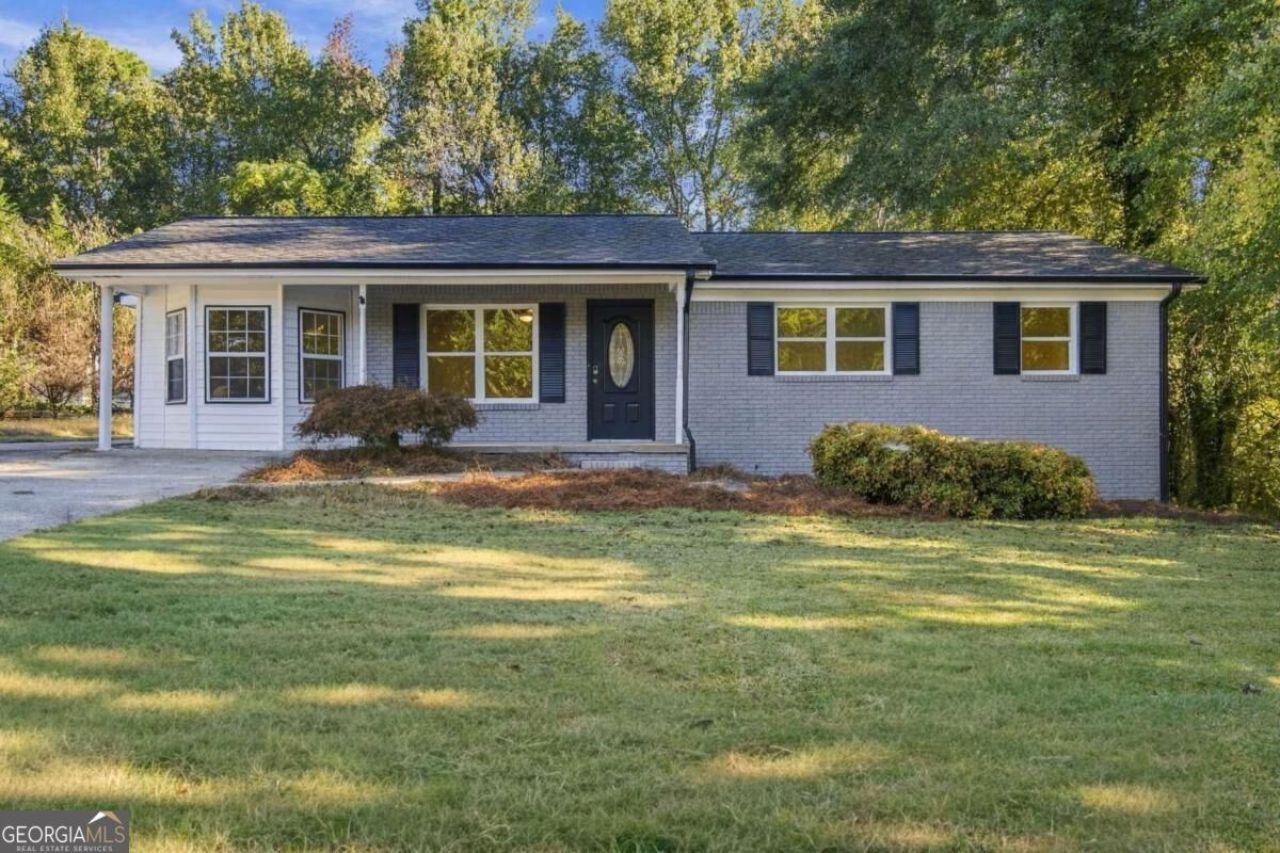
Welcome home to this updated, move-in-ready 3-bedroom, 1.5-bath house. Fresh finishes, modern fixtures, and a bright, open feel make this home an easy place to settle in and start enjoying right away. Brand-new cabinets provide generous storage, while quartz countertops offer durability. Stainless steel appliances complete the look, making this kitchen as functional as it is stylish. Home has brand-new windows for improved comfort, efficiency, and natural light. New light fixtures, bathroom vanity, and paint add the final touches to the home update. An 18x40 garage/shop offers plenty of space for vehicles, projects, and tools. A separate 12x12 insulated storage building adds even more space. Additional driveway space gives plenty of room for parking.
Property Features
Property Type: Residential - Single Family
Basement: None
Cooling: Ceiling Fan(s), Central Air
Garage: 1
Heating: Central, Electric
Home Style: Brick 3 Side, Ranch
Lot Size: 0.49 Acres
Stories: 1.0
Taxes: $2,709
Year Built: 1972
Feature Descriptions
Additional Rooms: Family Room, Laundry
Appliances: Dishwasher, Microwave, Refrigerator, Stainless Steel Appliance(s)
Days on Site: 6
Exterior: Vinyl Siding
Flooring: Carpet, Laminate
Foundation: Block
Interior: Master On Main Level
Kitchen: Pantry, Solid Surface Counters
Parking Notes: Garage, Garage Door Opener
Sewer: Septic Tank
Structures: Shed(s), Workshop
Topography: Level, Private
Utilities: Cable Available, Electricity Available, Phone Available, Water Available
Vegetation: Wooded
Water: Public
Window Features: Double Pane Windows
Local Schools
High School: Chestatee
Middle School: Chestatee
Elementary School: Lyman Hall
Listed By / Shown By
Listed By
Agency Name: Clickit Realty Inc.
Agency Phone: 678-344-1600
Shown By
Agent Name: Russell Berry
Agent Phone: (678) 416-9241
Agency Title: Josey Young & Brady Realty, LLC

Estimate Your Payment
Estimated Payment
$ 949.45 per month $639.85 Principal & Interest $225.75 Property Tax $83.85 Homeowner's InsuranceChange Payment Information

Russell Berry
Cell: (678) 416-9241
Email: rberry@jybrealty.com

Privacy Policy / DMCA Notice / ADA Accessibility


This site is hosted, designed and copyright
© 1994 - 2026 by
Delta Media Group, Inc. -- Patent Pending --
2260 Lee Street | MLS# 10878423
This single family home located at 2260 Lee Street, Gainesville, GA 30504 is currently listed for sale with an asking price of $287,500. This property was built in 1972 and has 3 bedrooms and 1 full and 1 partial baths. Lee Street is located in the Spring-Lee Area subdivision. Search Spring-Lee Area real estate on rberry.jybrealty.com today.