

BEDS6
BATHS5 full
MLS#10877108
STATUSNew
PROPERTY TYPERental - Single Family
SUBDIVISIONBentwood at Sugarloaf
Property Description
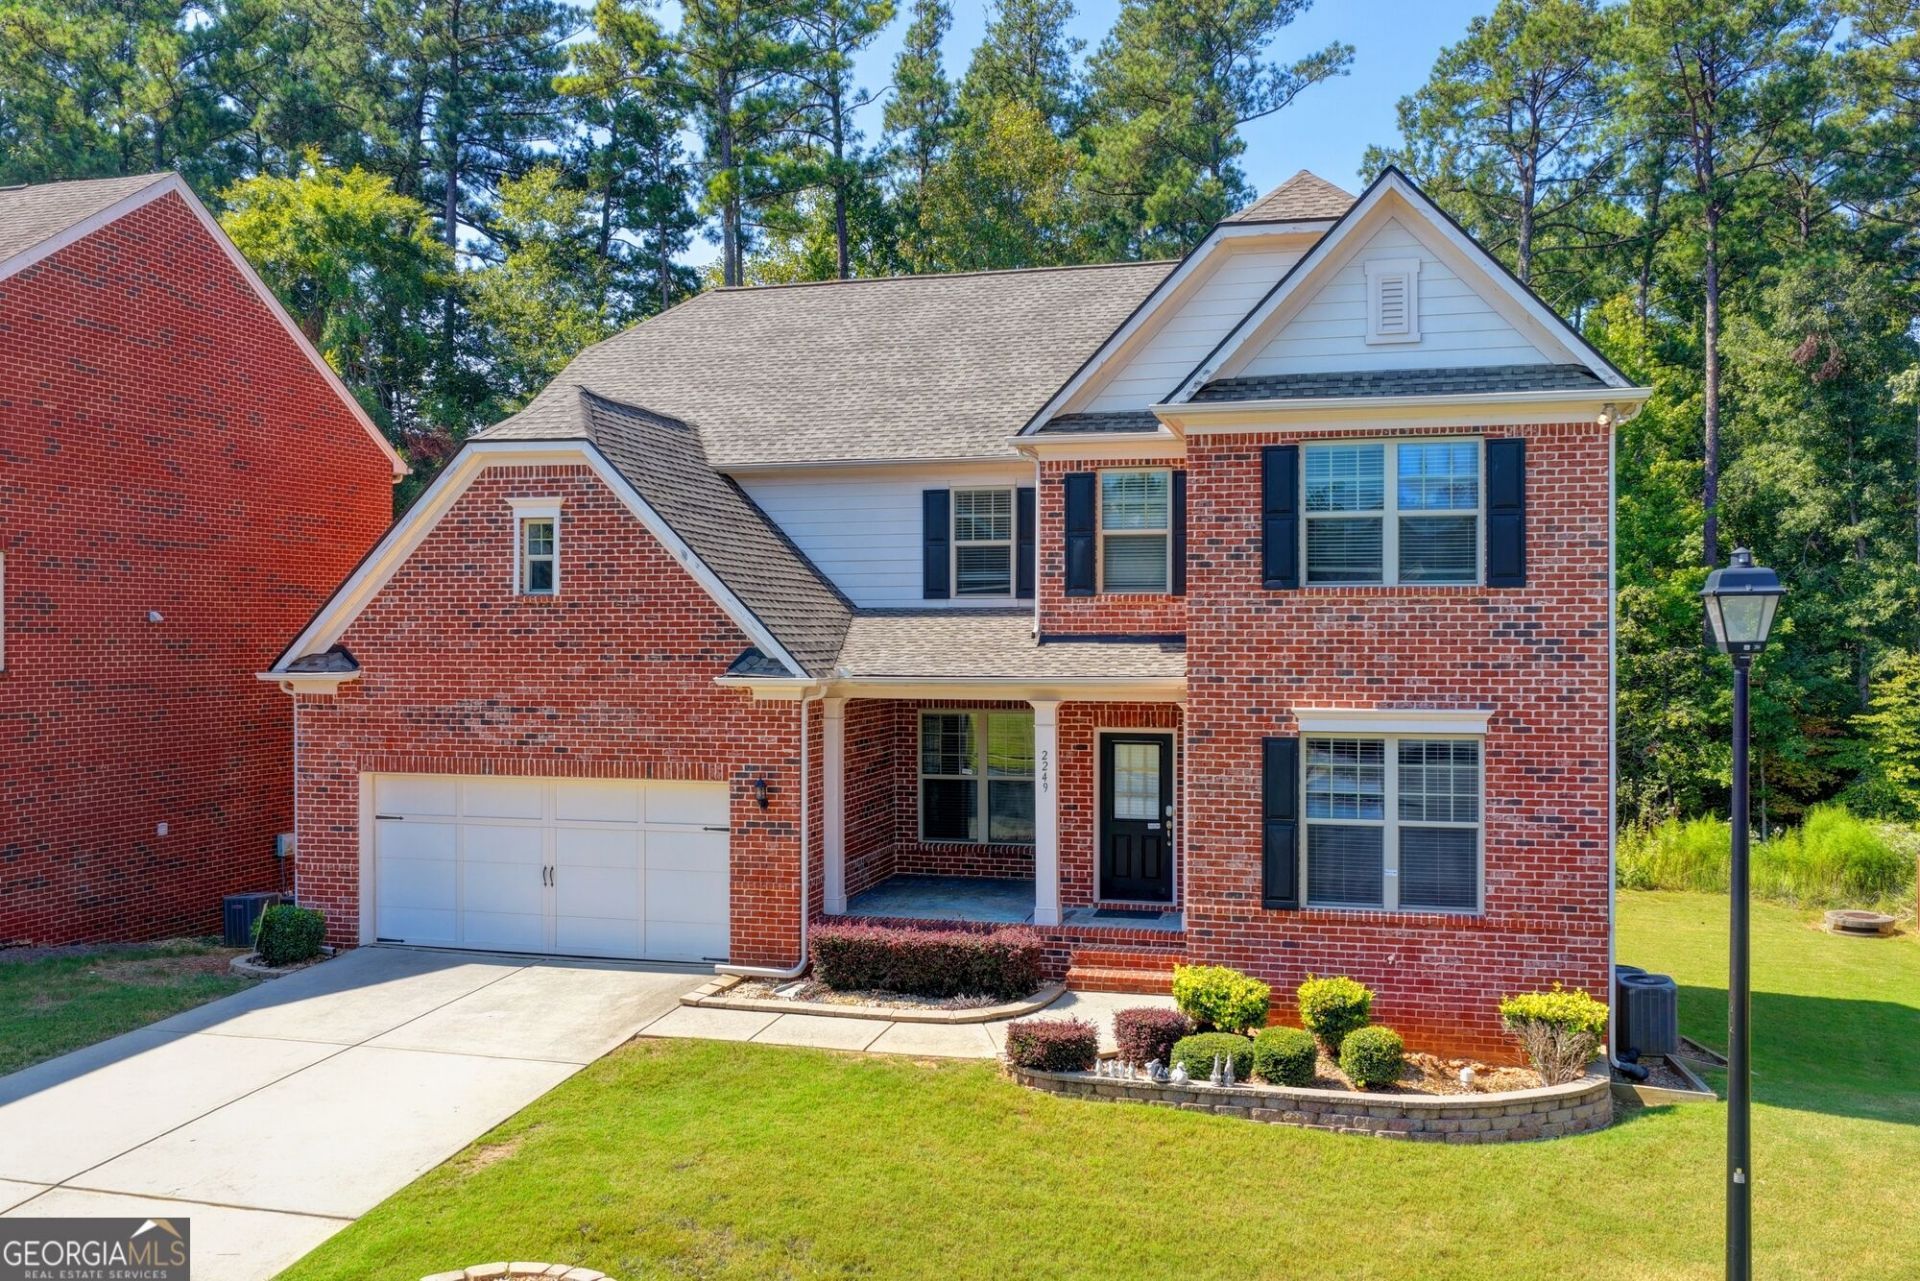
BEAUTIFUL HOME FOR RENT - AVAILABLE IMMEDIATELY! Welcome to 2249 Larkspur Run Drive, nestled in the heart of the highly desirable Sugarloaf area! This stunning, move-in-ready, four-sided brick home offers an exceptional combination of elegance, comfort, and convenience. Situated on a peaceful cul-de-sac, the home features a spacious, beautifully maintained interior with fresh paint, a newer roof, a finished basement complete with a theater room, and a fabulous two-story deck overlooking a gorgeous, private backyard with a custom swing-perfect for relaxing, entertaining, and enjoying outdoor living! Located in the sought-after Peachtree Ridge High School district, with convenient access to excellent shopping, restaurants, parks, major highways, and everyday amenities. Enjoy the charm of an established neighborhood, a beautiful setting, and an unbeatable location in the heart of Sugarloaf! Immaculate, spacious, and ready for immediate occupancy! Don't miss this wonderful opportunity to lease a beautiful home in one of the area's most desirable locations. Schedule your private showing today!
Property Features
Property Type: Rental - Single Family
Basement: Yes
Basement: Bath/Stubbed, Daylight, Exterior Entry, Finished
Cooling: Ceiling Fan(s), Central Air
Fireplaces: 1
Garage: 2
Heating: Central
Home Style: Brick 3 Side, Traditional
Lot Size: 0.20 Acres
Roof Type: Composition
Stories: 3.0
Taxes: $0
Year Built: 2014
Feature Descriptions
Additional Rooms: Family Room, Foyer, Laundry
Amenities: Clubhouse, Gated, Park, Playground, Tennis Court(s)
Appliances: Dishwasher, Disposal, Double Oven, Dryer, Gas Water Heater, Microwave, Refrigerator, Washer
Days on Site: 8
Dining Room: L Shaped
Equipment: Home Theater
Exterior: Brick, Vinyl Siding
Fireplace Type: Gas Log
Flooring: Hardwood, Tile
Interior: High Ceilings
Kitchen: Breakfast Bar, Breakfast Room
Parking Notes: Garage, Garage Door Opener
Sewer: Public Sewer
Topography: Cul-De-Sac, Level, Private
Utilities: Electricity Available, Natural Gas Available, Phone Available, Water Available
Water: Public
Water: No Dock Or Boathouse
Window Features: Bay Window(s), Double Pane Windows
Local Schools
High School: Peachtree Ridge
Middle School: Richard Hull
Elementary School: Mason
Listed By / Shown By
Listed By
Agency Name: Virtual Properties Realty.com
Agency Phone: 770-495-5050
Shown By
Agent Name: Russell Berry
Agent Phone: (678) 416-9241
Agency Title: Josey Young & Brady Realty, LLC


Russell Berry
Cell: (678) 416-9241
Email: rberry@jybrealty.com

Privacy Policy / DMCA Notice / ADA Accessibility


This site is hosted, designed and copyright
© 1994 - 2026 by
Delta Media Group, Inc. -- Patent Pending --
2249 Larkspur Run Drive | MLS# 10877108
This property located at 2249 Larkspur Run Drive, Duluth, GA 30097 is currently listed for rent with an asking price of $3,800 / Monthly. Search Duluth real estate on rberry.jybrealty.com today.