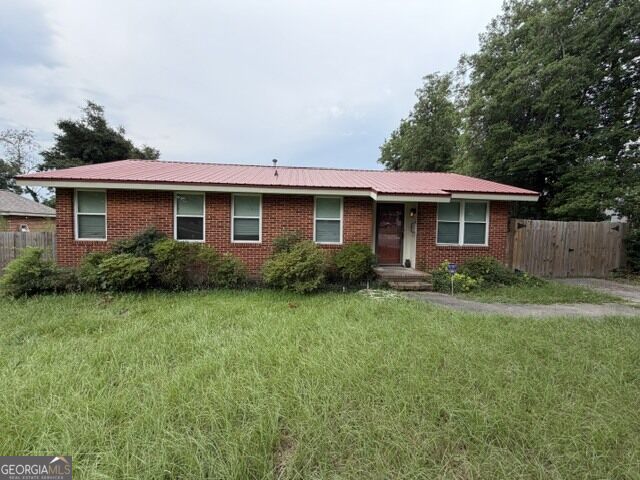


BEDS3
BATHS1 full 1 partial
SQUARE FEET1,511
MLS#10856027
STATUSActive
PROPERTY TYPEResidential - Single Family
SUBDIVISIONREDD HEIGHTS
Property Description
Welcome home to this inviting 3-bedroom, 1.5-bath home with a functional layout and plenty of space to enjoy both everyday living and entertaining. The separate front living room offers a flexible space that could easily serve as a home office, study, or sitting area. The main living area features an open-concept design, bringing the kitchen, dining area, and family room together for an easy flow. Just off the living space, sliding glass doors provide convenient access to the back deck, creating a great spot for outdoor seating, grilling, or relaxing. The home offers three bedrooms, including a primary bedroom with its own attached half bath. The full bathroom features both a jetted tub and separate walk-in shower. Additional features include an attic fan, providing another option for enjoying comfortable airflow during milder seasons. With its versatile floor plan, outdoor living space, and convenient combination of living and entertaining areas, this home is ready for its next owner to make it their own.
Property Features
Property Type: Residential - Single Family
Basement: None
Cooling: Attic Fan, Ceiling Fan(s), Central Air
Fireplaces: 1
Heating: Forced Air
Home Style: Brick Front, Ranch
Lot Size: 0.26 Acres
Roof Type: Metal
Stories: 1.0
Taxes: $1,630
Year Built: 1947
Feature Descriptions
Additional Rooms: Bonus Room
Appliances: Dishwasher, Range, Refrigerator
Days on Site: 30
Exterior: Brick, Vinyl Siding
Flooring: Hardwood, Laminate
Interior: Master On Main Level, Separate Shower
Parking Notes: Parking Pad
Sewer: Public Sewer
Topography: Level
Utilities: Cable Available, Electricity Available, Natural Gas Available, Water Available
Water: Public
Local Schools
High School: Academy Of Richmond
Middle School: Langford
Elementary School: Monte Sano
Listed By / Shown By
Listed By
Agency Name: J.W. Professional Services LLC
Agency Phone: 318-344-0215
Shown By
Agent Name: Russell Berry
Agent Phone: (678) 416-9241
Agency Title: Josey Young & Brady Realty, LLC

Estimate Your Payment
Estimated Payment
$ 632.99 per month $439.55 Principal & Interest $135.83 Property Tax $57.60 Homeowner's InsuranceChange Payment Information

Russell Berry
Cell: (678) 416-9241
Email: rberry@jybrealty.com

Privacy Policy / DMCA Notice / ADA Accessibility


This site is hosted, designed and copyright
© 1994 - 2026 by
Delta Media Group, Inc. -- Patent Pending --
2238 Lee Street | MLS# 10856027
This single family home located at 2238 Lee Street, Augusta, GA 30904 is currently listed for sale with an asking price of $197,500. This property was built in 1947 and has 3 bedrooms and 1 full and 1 partial baths with 1511 sq. ft. Lee Street is located in the REDD HEIGHTS subdivision. Search REDD HEIGHTS real estate on rberry.jybrealty.com today.