

BEDS3
BATHS2 full
SQUARE FEET1,450
MLS#10850257
STATUSUnder Contract
PROPERTY TYPEResidential - Single Family
SUBDIVISIONRed Bluff
Property Description
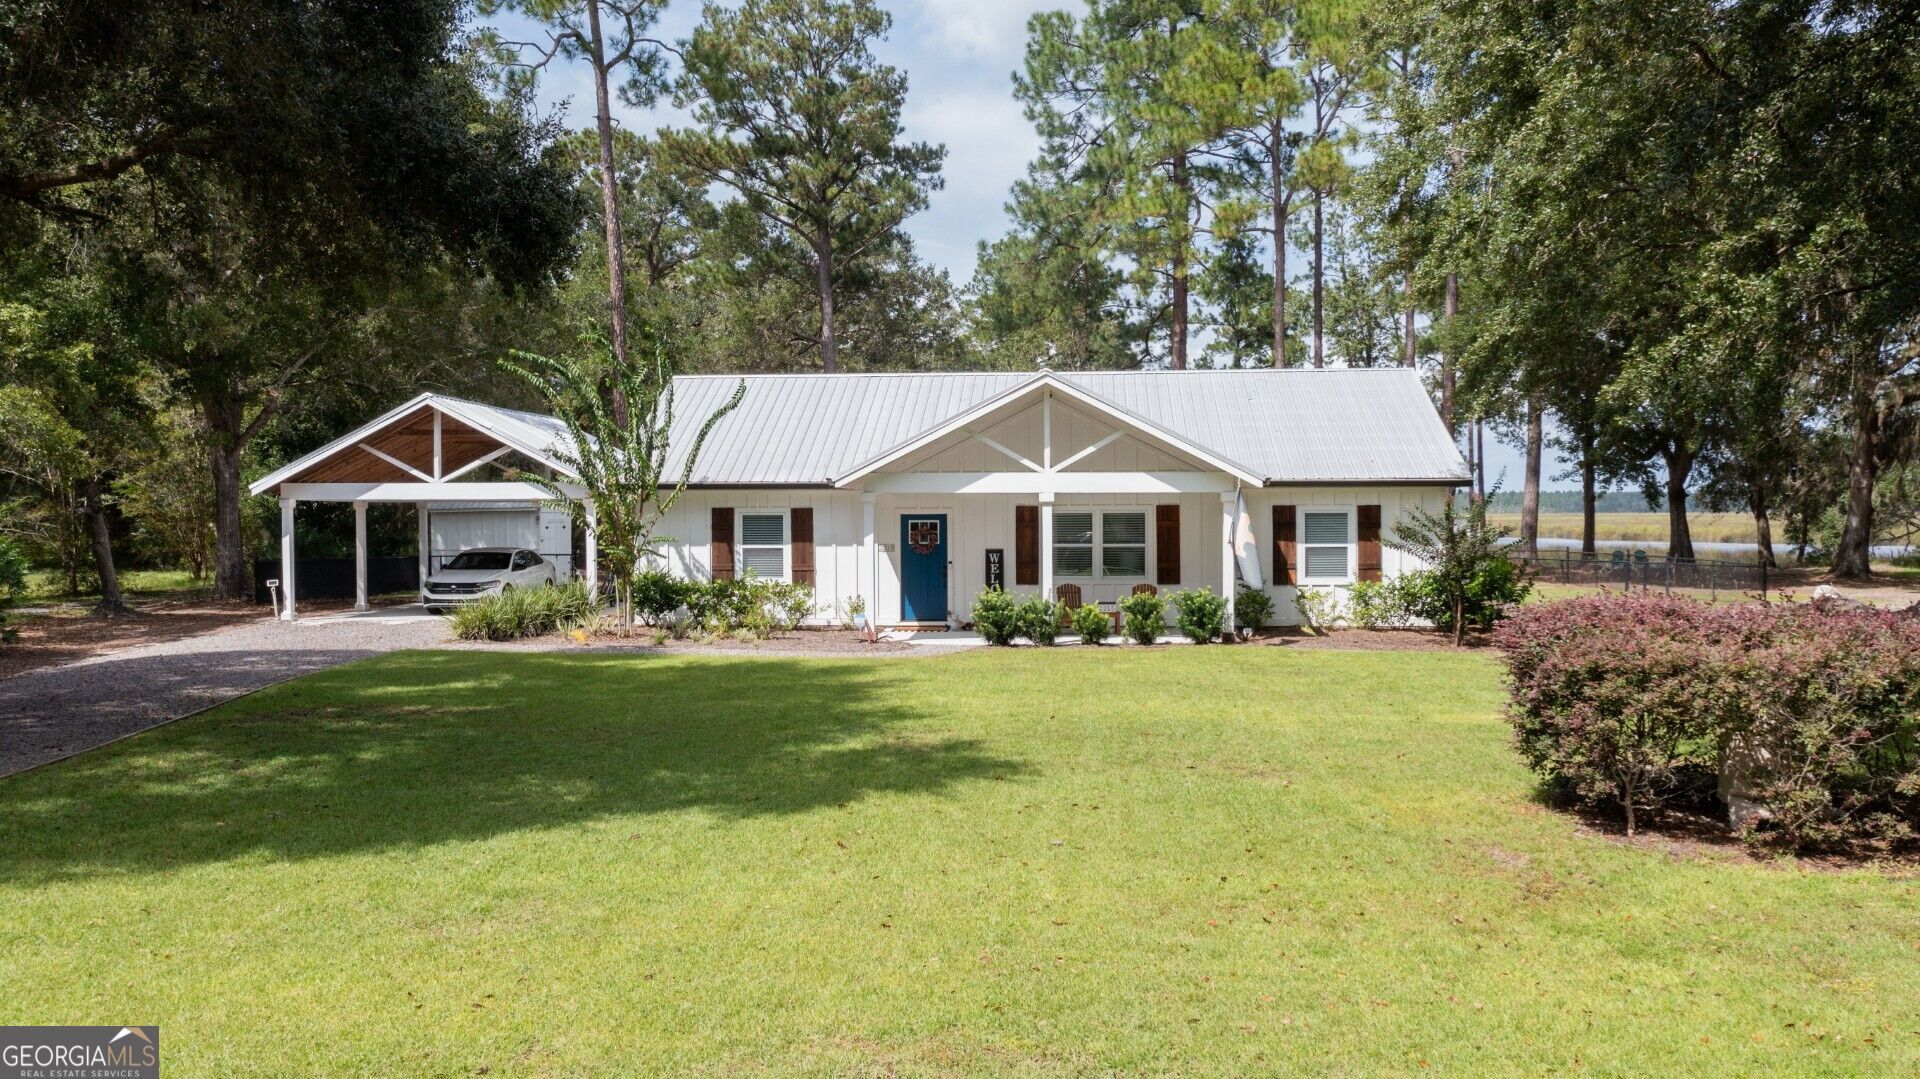
Breathtaking marsh and waterfront views await at this immaculate 3-bedroom, 2-bathroom turnkey home on the Satilla River. Perfectly situated on a serene 1.18-acre lot, this board-and-batten property features a bright, open floor plan with high vaulted ceilings designed for entertaining. The home offers a thoughtful layout with private bedrooms, a spacious separate carport, and a fully fenced yard perfect for pets. Enjoy effortless river access via a right-side easement featuring a small boat slip. Partially cleared to maximize the tranquil landscape, this rural retreat is available fully furnished (negotiable) and ready for immediate move-in.
Property Features
Property Type: Residential - Single Family
Basement: None
Cooling: Central Air, Electric
Garage: 2
Heating: Central, Electric
Home Style: Ranch
Lot Size: 1.18 Acres
Roof Type: Metal
Stories: 1.0
Taxes: $0
Year Built: 2022
Feature Descriptions
Additional Rooms: Family Room, Laundry
Appliances: Dishwasher, Gas Water Heater, Microwave, Refrigerator, Tankless Water Heater, Washer, Water Softener
Days on Site: 38
Dining Room: Dining Rm/Living Rm Combo
Exterior: Wood Siding
Exterior: Sprinkler System
Fencing: Chain Link
Flooring: Vinyl
Foundation: Slab
Frontage: Marsh, River
Interior: Double Vanity, High Ceilings, Master On Main Level, Separate Shower, Split Bedroom Plan, Vaulted Ceiling(s)
Parking Notes: Carport, Detached
Security Features: Smoke Detector(s)
Sewer: Septic Tank
Structures: Outbuilding
Topography: Level, Private
Utilities: Electricity Available, Propane
Vegetation: Grassed, Partially Wooded
Water: Well
Local Schools
High School: Camden
Middle School: Camden
Elementary School: Woodbine
Listed By / Shown By
Listed By
Agency Name: ERA Kings Bay Realty
Agency Phone: 912-729-2266
Shown By
Agent Name: Russell Berry
Agent Phone: (678) 416-9241
Agency Title: Josey Young & Brady Realty, LLC

Estimate Your Payment
Estimated Payment
$ 1,057.24 per month $934.74 Principal & Interest $0.00 Property Tax (data not provided by mls) $122.50 Homeowner's InsuranceChange Payment Information

Russell Berry
Cell: (678) 416-9241
Email: rberry@jybrealty.com

Privacy Policy / DMCA Notice / ADA Accessibility


This site is hosted, designed and copyright
© 1994 - 2026 by
Delta Media Group, Inc. -- Patent Pending --
2215 Oscar Road | MLS# 10850257
This single family home located at 2215 Oscar Road, White Oak, GA 31568 is currently listed for sale with an asking price of $420,000. This property was built in 2022 and has 3 bedrooms and 2 full baths with 1450 sq. ft. Oscar Road is located in the Red Bluff subdivision. Search Red Bluff real estate on rberry.jybrealty.com today.