

BEDS4
BATHS3 full
SQUARE FEET2,278
MLS#10843926
STATUSPrice Change
PROPERTY TYPEResidential - Single Family
SUBDIVISIONPark Hill
Property Description
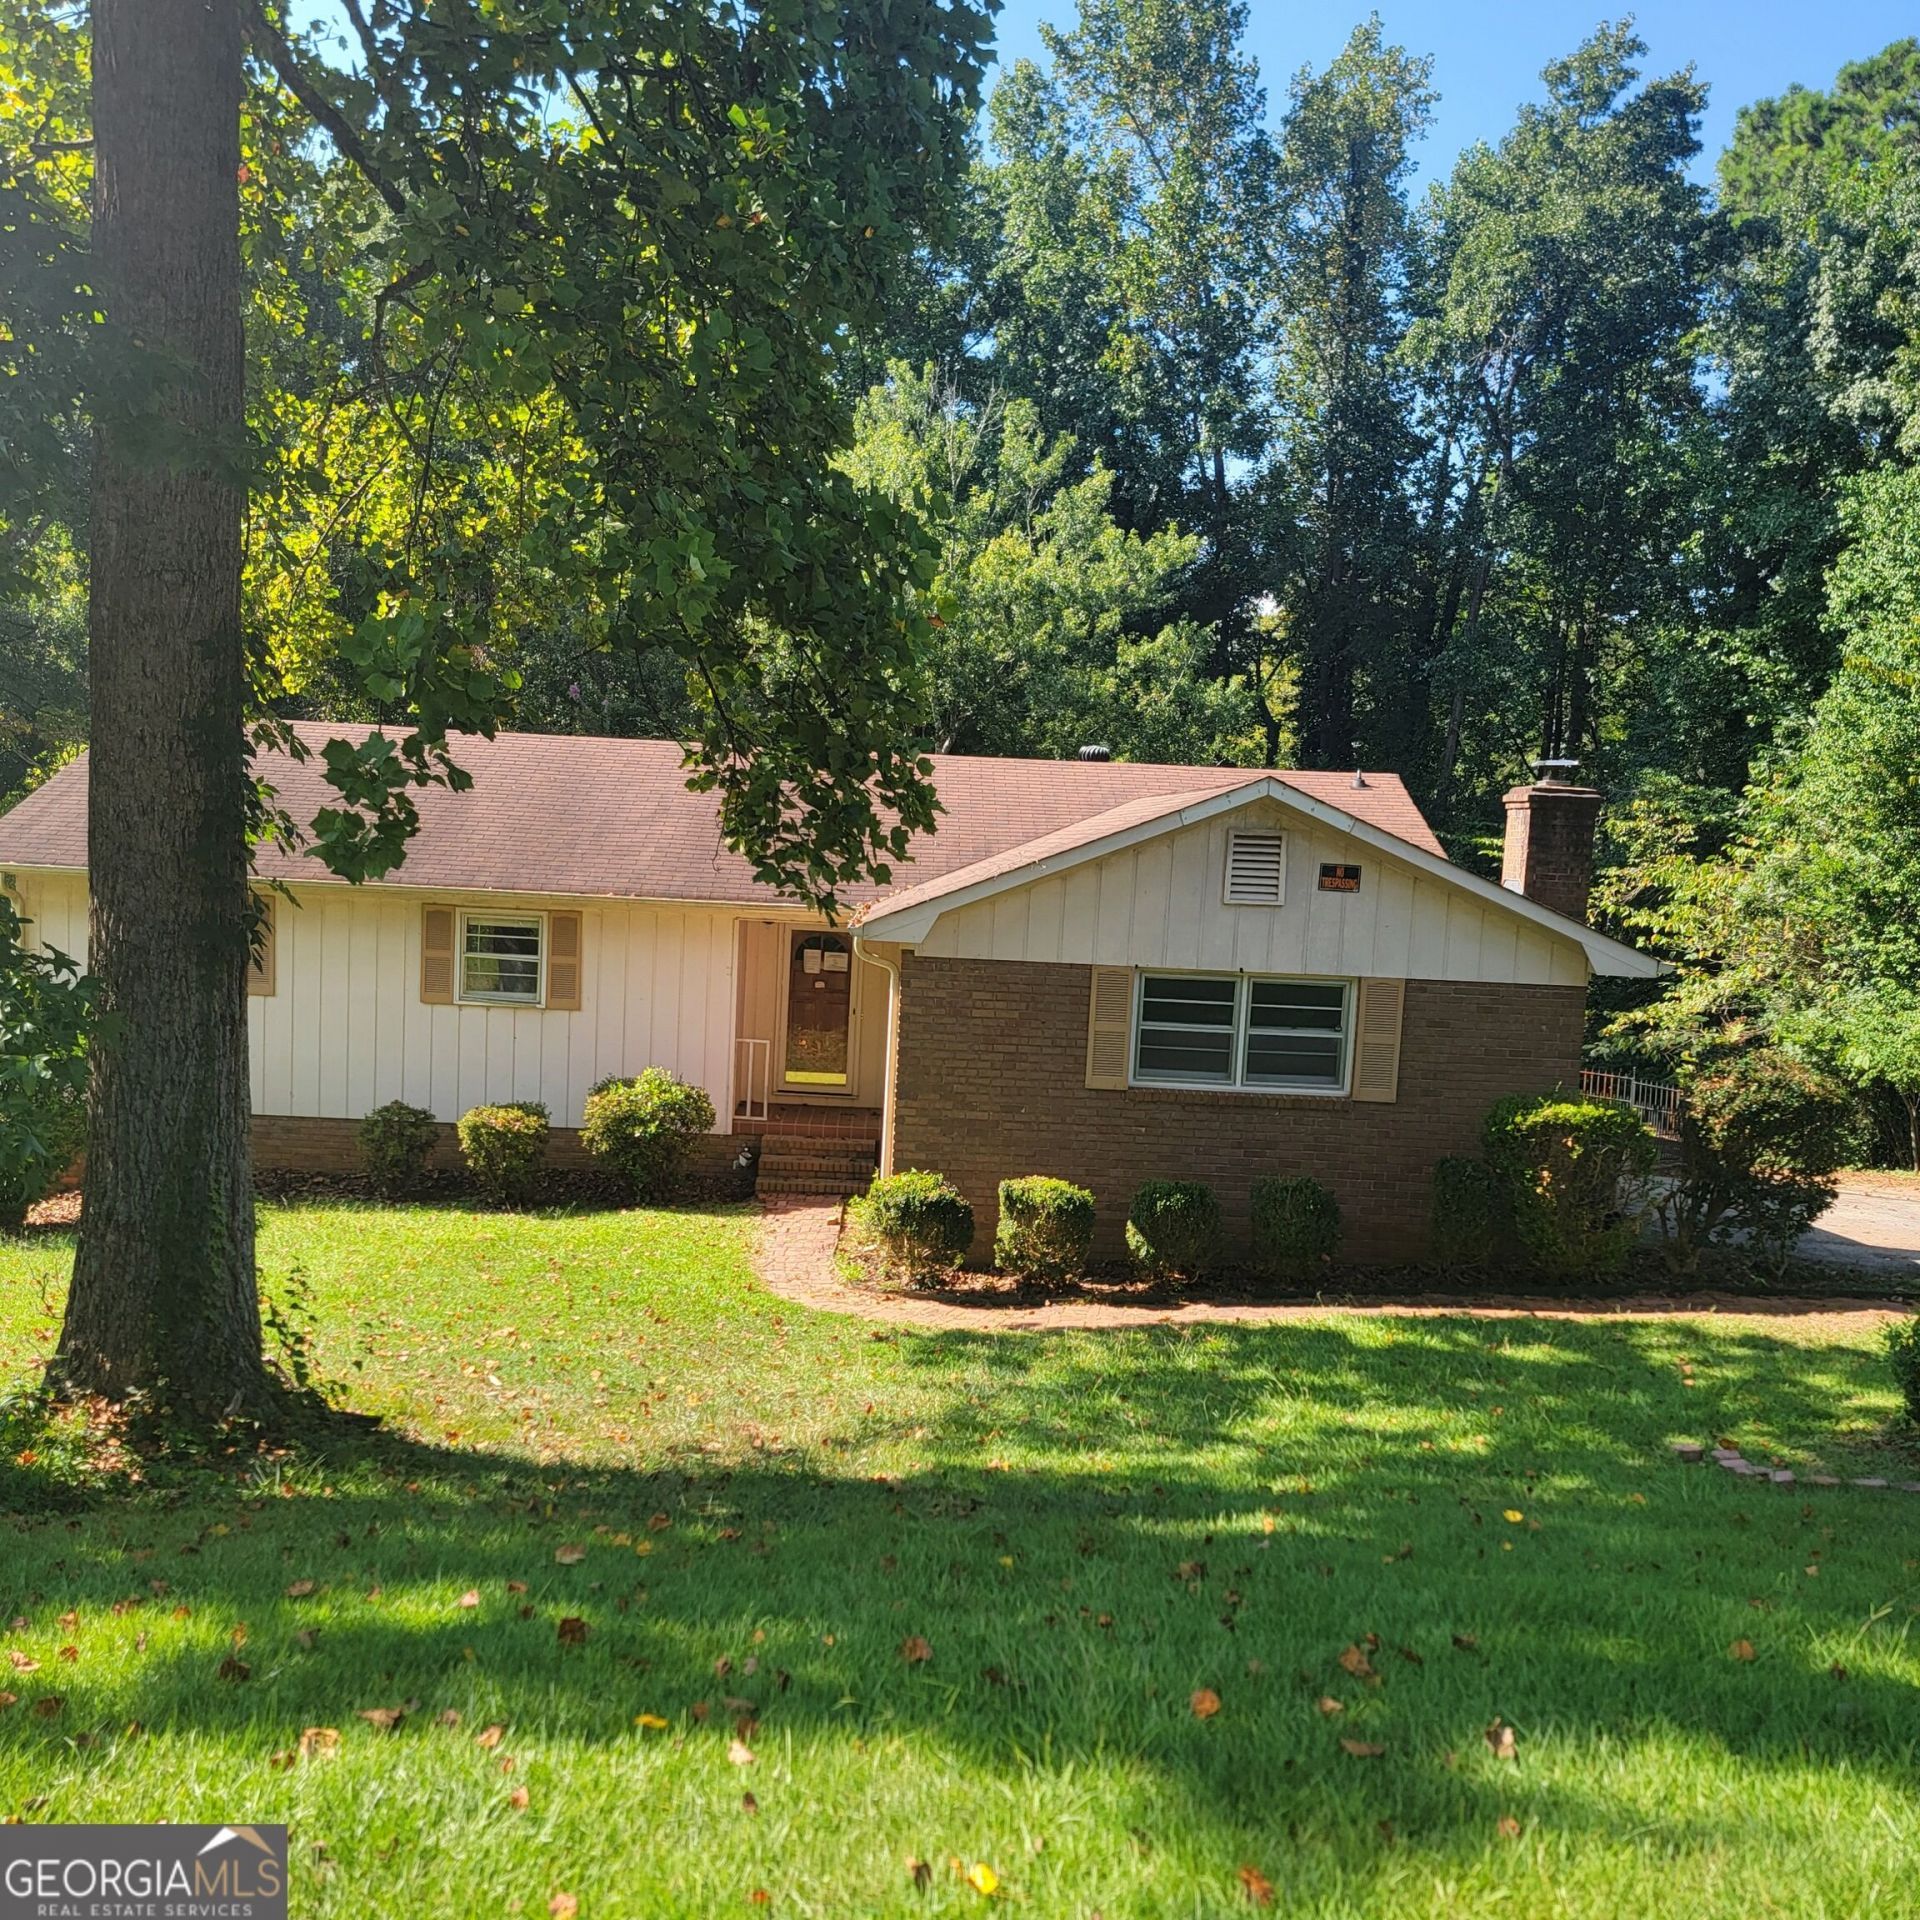
Fantastic neighborhood close to town! This HUD home (case # 106-31167) is in need of a little TLC, but once finished, you will have your dream home in a family-oriented neighborhood.Info deemed reliable but not guaranteed. Selling Broker to verify all information. Possible Lead-Based Paint. Equal Housing Opportunity. Sold as is. For FHA 203B financing purposes, property considered Insured with Escrow. Buyers will be responsible for re-keying after the property has closed & funded. HUD keys cannot be given out. Utilities cannot be turned on without prior written permission from the FSM assigned to the property. For more info and bidding: hudhomestore(dot)gov. See HUD PCR report for details. 203K Eligible. FHA $100 Down Eligible
Property Features
Property Type: Residential - Single Family
Basement: Yes
Basement: Bath Finished, Daylight, Exterior Entry, Finished, Partial
Cooling: Central Air, Electric
Heating: Central, Natural Gas
Home Style: Brick 4 Side
Lot Size: 0.56 Acres
Roof Type: Composition
Stories: 1.0
Taxes: $2,295
Year Built: 1969
Feature Descriptions
Additional Rooms: Den, Foyer
Amenities: Street Lights
Appliances: Dishwasher, Range
Days on Site: 50
Dining Room: Dining Rm/Living Rm Combo
Exterior: Brick
Fireplace Type: Wood Burning Stove
Flooring: Laminate
Interior: Master On Main Level, Soaking Tub
Parking Notes: Parking Pad, Kitchen Level
Sewer: Public Sewer
Topography: Sloped
Utilities: Electricity Available, High Speed Internet, Natural Gas Available, Phone Available, Sewer Connected, Water Available
Water: Public
Local Schools
High School: Callaway
Middle School: Gardner Newman
Elementary School: Franklin Forest
Listed By / Shown By
Listed By
Agency Name: Holliday Realtors
Agency Phone: 706-882-1171
Shown By
Agent Name: Russell Berry
Agent Phone: (678) 416-9241
Agency Title: Josey Young & Brady Realty, LLC

Estimate Your Payment
Estimated Payment
$ 575.13 per month $339.40 Principal & Interest $191.25 Property Tax $44.48 Homeowner's InsuranceChange Payment Information

Russell Berry
Cell: (678) 416-9241
Email: rberry@jybrealty.com

Privacy Policy / DMCA Notice / ADA Accessibility


This site is hosted, designed and copyright
© 1994 - 2026 by
Delta Media Group, Inc. -- Patent Pending --
221 Park Hill Drive | MLS# 10843926
This single family home located at 221 Park Hill Drive, Lagrange, GA 30241 is currently listed for sale with an asking price of $152,500. This property was built in 1969 and has 4 bedrooms and 3 full baths with 2278 sq. ft. Park Hill Drive is located in the Park Hill subdivision. Search Park Hill real estate on rberry.jybrealty.com today.