

BEDS2
BATHS2 full
SQUARE FEET1,269
MLS#10881833
STATUSNew
PROPERTY TYPEResidential - Condominium
SUBDIVISIONStratford on North Decatur
Property Description
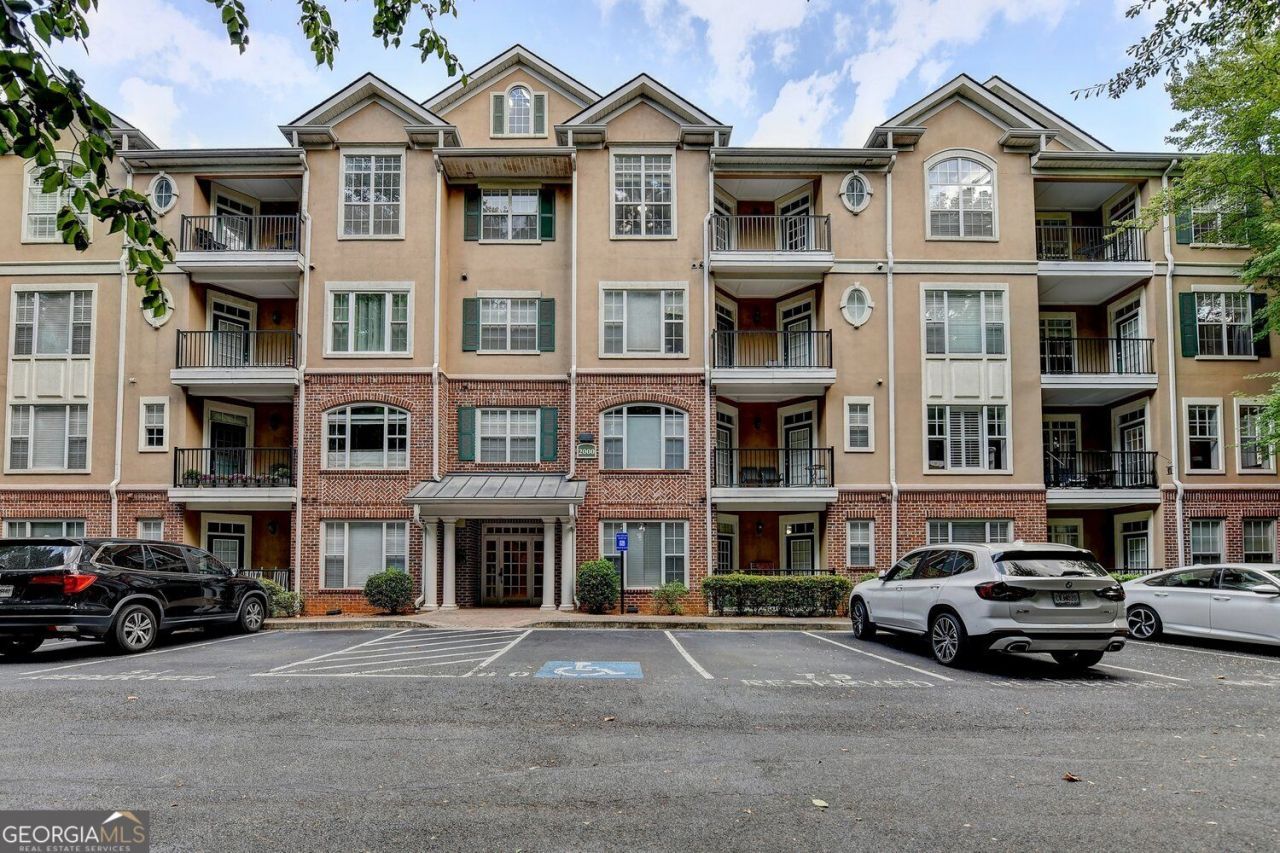
Rarely available 2-bedroom, 2 full bathroom home in the desirable Stratford Commons community. Move-in ready, this residence offers a well-designed, functional layout with comfortable living spaces and abundant natural light throughout. Both bedrooms are generously sized and feature full baths, making the home ideal for roommates, guests, or a flexible home office setup. 2 Dedicated parking spaces, one under building, second one on the front of building P-89 and storage unit, which are accessible by escalators and stairs. Tucked inside an established, well-kept community, this property delivers what matters most: location, livability, and long-term value. Enjoy being minutes from Emory, the CDC, downtown Decatur, and major commuter routes. Homes like this rarely hit the market and they don't last long. No blind offers.
Property Features
Property Type: Residential - Condominium
Basement: None
Cooling: Central Air
Garage: 2
Heating: Central, Forced Air
Lot Size: 0.03 Acres
Roof Type: Composition
Stories: 1.0
Taxes: $5,218
Year Built: 2003
Feature Descriptions
Amenities: Fitness Center, Gated, Pool
Appliances: Dishwasher, Refrigerator
Exterior: Brick, Stucco
Exterior: Balcony
Flooring: Carpet, Hardwood
Interior: Double Vanity, Walk-In Closet(s)
Parking Notes: Assigned
Pool Features: In Ground
Security Features: Gated Community
Sewer: Public Sewer
Swimming Pool: Yes
Utilities: Cable Available, Electricity Available, Water Available
Water: Public
Window Features: Double Pane Windows
Local Schools
High School: Druid Hills
Middle School: Druid Hills
Elementary School: Avondale
Listed By / Shown By
Listed By
Agency Name: C.A.M. & Associates
Agency Phone: 770-457-8921
Shown By
Agent Name: Russell Berry
Agent Phone: (678) 416-9241
Agency Title: Josey Young & Brady Realty, LLC

Estimate Your Payment
Estimated Payment
$ 1,265.52 per month $734.44 Principal & Interest $434.83 Property Tax $96.25 Homeowner's InsuranceChange Payment Information

Russell Berry
Cell: (678) 416-9241
Email: rberry@jybrealty.com

Privacy Policy / DMCA Notice / ADA Accessibility


This site is hosted, designed and copyright
© 1994 - 2026 by
Delta Media Group, Inc. -- Patent Pending --
2202 Stratford Commons | MLS# 10881833
This condo located at 2202 Stratford Commons, Decatur, GA 30033 is currently listed for sale with an asking price of $330,000. This property was built in 2003 and has 2 bedrooms and 2 full baths with 1269 sq. ft. Stratford Commons is located in the Stratford on North Decatur subdivision. Search Stratford On North Decatur real estate on rberry.jybrealty.com today.