

BEDS3
BATHS2 full 1 partial
SQUARE FEET1,846
MLS#10881750
STATUSNew
PROPERTY TYPEResidential - Single Family
SUBDIVISIONRavensway
Property Description
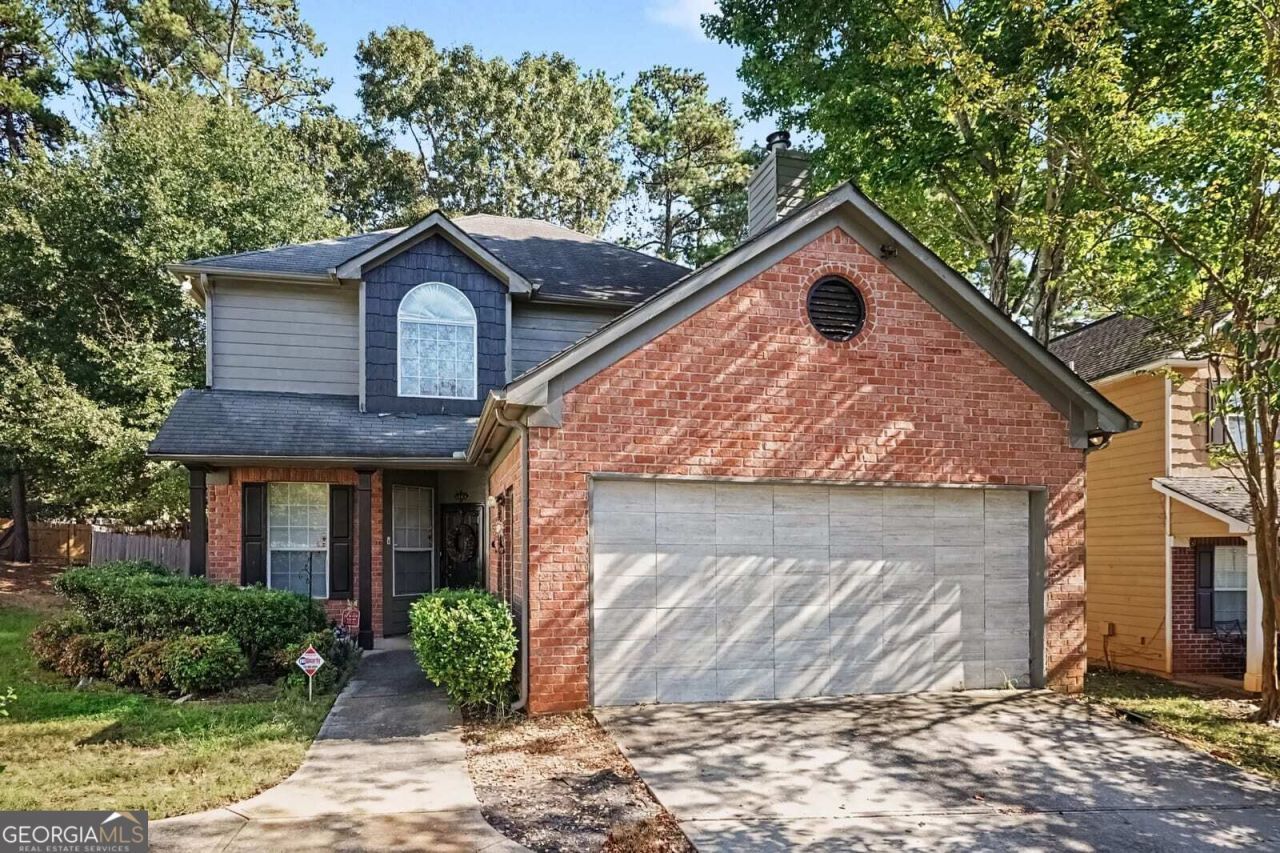
Charming 3-Bedroom Home in Stonecrest, GA 2.5 Baths & Bonus Rooms Discover this charming 3-bedroom, 2.5-bath home, offering comfortable living spaces and versatile functionality. The home features a distinctive split staircase that adds character and architectural appeal. Fenced in backyard offers privacy and room for outside entertaining. A standout feature is the enclosed garage, converted into three additional heated and cooled rooms with electricity, providing flexible space for a home office, fitness room, hobby studio, playroom, or additional living area. Located in a desirable Stonecrest neighborhood, this property offers convenient access to local schools, hospital, within walking distance to local transportation, and everyday essentials. Whether you're looking for extra functional space, a comfortable home, or room to accommodate your lifestyle needs, this property offers plenty of possibilities. Explore the possibilities this home has to offer! Some photos have been virtually staged.
Property Features
Property Type: Residential - Single Family
Basement: None
Cooling: Central Air, Electric
Fireplaces: 1
Garage: 2
Heating: Central, Forced Air
Home Style: Traditional
Lot Size: 0.15 Acres
Roof Type: Composition
Stories: 2.0
Taxes: $4,832
Year Built: 1998
Feature Descriptions
Additional Rooms: Bonus Room, Exercise Room, Game Room, Media Room
Appliances: Dishwasher, Electric Water Heater
Exterior: Brick, Other
Fencing: Back Yard, Wood, Privacy
Flooring: Hardwood, Other, Tile
Foundation: Slab
Interior: Double Vanity
Parking Notes: Garage, Parking Pad
Sewer: Public Sewer
Structures: Shed(s)
Topography: Level, Other
Utilities: Electricity Available, Sewer Available, Water Available
Water: Public
Window Features: Double Pane Windows
Local Schools
High School: Miller Grove
Middle School: Miller Grove
Elementary School: Stoneview
Listed By / Shown By
Listed By
Agency Name: Mark Spain Real Estate
Agency Phone: 770-886-9000
Shown By
Agent Name: Russell Berry
Agent Phone: (678) 416-9241
Agency Title: Josey Young & Brady Realty, LLC

Estimate Your Payment
Estimated Payment
$ 1,057.15 per month $578.65 Principal & Interest $402.67 Property Tax $75.83 Homeowner's InsuranceChange Payment Information

Russell Berry
Cell: (678) 416-9241
Email: rberry@jybrealty.com

Privacy Policy / DMCA Notice / ADA Accessibility


This site is hosted, designed and copyright
© 1994 - 2026 by
Delta Media Group, Inc. -- Patent Pending --
2190 Raven Circle | MLS# 10881750
This single family home located at 2190 Raven Circle, Lithonia, GA 30058 is currently listed for sale with an asking price of $260,000. This property was built in 1998 and has 3 bedrooms and 2 full and 1 partial baths with 1846 sq. ft. Raven Circle is located in the Ravensway subdivision. Search Ravensway real estate on rberry.jybrealty.com today.