

BEDS6
BATHS5 full 1 partial
SQUARE FEET6,242
MLS#10495166
STATUSActive
PROPERTY TYPEResidential - Single Family
SUBDIVISIONSherwood Forest
Property Description
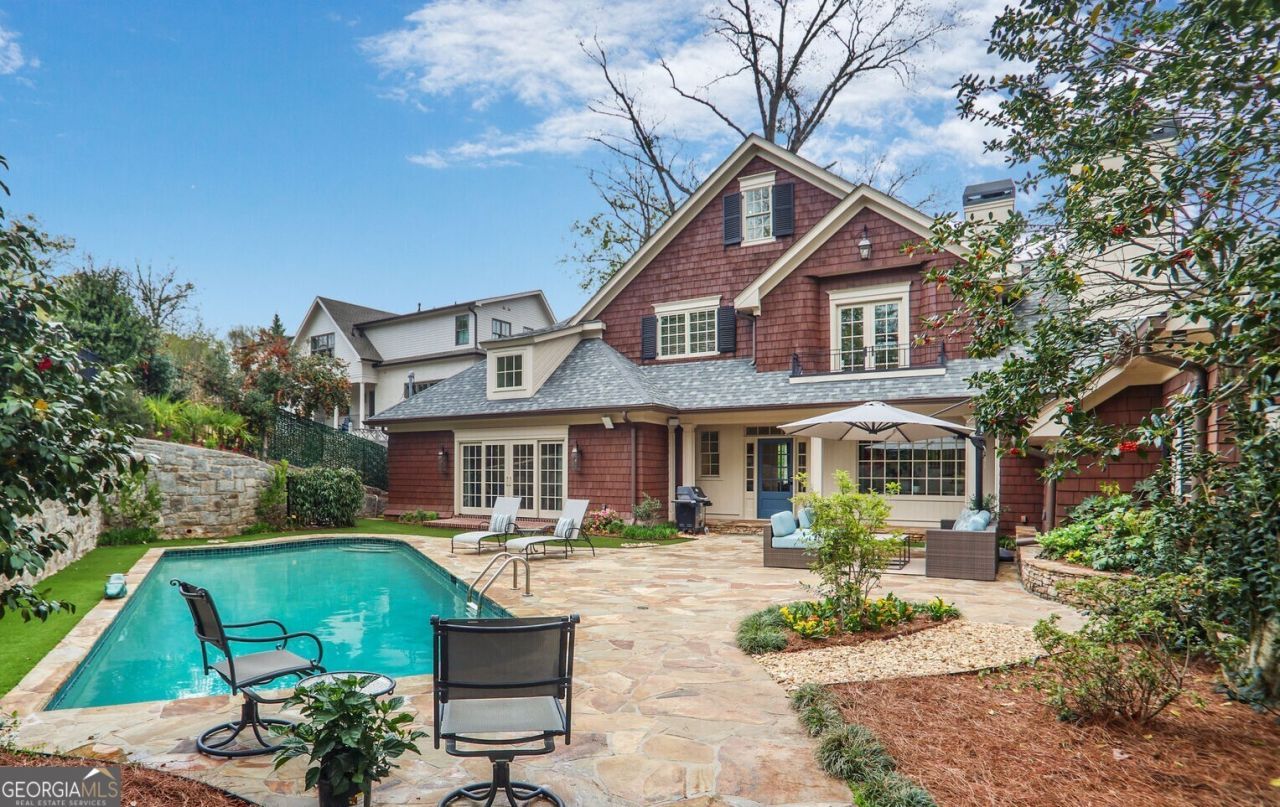
$100K Price Reduction! Amazing Ansley Golf Club Views from this New England Style Classic... with Heated Pool! Expert 2023 renovations from top to bottom in this 1997 rebuilt home. Watch the holiday fireworks from your gardens at the top of the grandest front lawn in Sherwood Forest. Dramatic front entrance with lighted stone walkway. Convenient rear entrance with 2-car garage and unique cul-de-sac street parking. Chef's Kitchen with Island, Fireplace and New Wolf Double Range. Family Rm with Screened Porch with Porch Swing. New Scullery/Pantry with 2nd Refrig and 2nd Dishwasher. Huge Formal Dining Rm with Custom Fireplace. Convenient Casual Breakfast Rm that embraces the Saltwater Pool and Stone Sundeck. Two Bedrooms on Main with luxury Full Bath and Half Bath. Generous Primary on the second level with oversized closet and 2nd Laundry. Additional 2nd Floor Family Room with custom Fireplace and Game Rm overlooking Pool. Third floor Bedroom with Flex Space and Full Renovated Bath. Large 6th Bedroom or office on lower level with Oversized Laundry Rm. Tremendous basement storage with exterior access. New Pella Windows. New Roof. New Paint. 4 Zones HVAC. Outdoor Pool Shower. Oversized 2-car Garage with its own HVAC. TWO Family Rooms. This one has it all!
Property Features
Property Type: Residential - Single Family
Basement: Yes
Basement: Daylight, Exterior Entry, Finished, Interior Entry
Cooling: Central Air, Zoned
Fenced: Yes
Fireplaces: 3
Garage: 4 car attached
Heating: Forced Air, Natural Gas
Home Style: Cape Cod, European, Traditional
Lot Size: 0.47 Acres
Roof Type: Composition
Stories: 3.0
Taxes: $26,571
Year Built: 1997
Feature Descriptions
Additional Rooms: Bonus Room, Exercise Room, Family Room, Foyer, Game Room, Keeping Room, Laundry
Amenities: Golf, Near Shopping
Appliances: Dishwasher, Disposal
Days on Site: 414
Dining Room: Seats 12+, Separate Room
Fencing: Back Yard, Fenced
Flooring: Wood
Frontage: Golf Course
Interior: Separate Shower, Wet Bar
Kitchen: Breakfast Room, Kitchen Island, Second Kitchen, Walk-in Pantry
Parking Notes: Garage, Attached, Garage Door Opener
Pool Features: Heated, In Ground, Salt Water
Sewer: Public Sewer
Swimming Pool: Yes
Topography: Cul-De-Sac
Utilities: Cable Available, Electricity Available, High Speed Internet, Natural Gas Available, Phone Available, Sewer Available, Water Available
Water: Public
Window Features: Double Pane Windows
Local Schools
High School: Midtown
Middle School: David T Howard
Elementary School: Virginia Highland
Listed By / Shown By
Listed By
Agency Name: REMAX Around Atlanta
Agency Phone: 404-592-5750
Shown By
Agent Name: Russell Berry
Agent Phone: (678) 416-9241
Agency Title: Josey Young & Brady Realty, LLC

Estimate Your Payment
Estimated Payment
$ 9,501.64 per month $6,443.01 Principal & Interest $2,214.25 Property Tax $844.38 Homeowner's InsuranceChange Payment Information

Russell Berry
Cell: (678) 416-9241
Email: rberry@jybrealty.com

Privacy Policy / DMCA Notice / ADA Accessibility


This site is hosted, designed and copyright
© 1994 - 2026 by
Delta Media Group, Inc. -- Patent Pending --
219 Little John Trail Ne | MLS# 10495166
This single family home located at 219 Little John Trail Ne, Atlanta, GA 30309 is currently listed for sale with an asking price of $2,895,000. This property was built in 1997 and has 6 bedrooms and 5 full and 1 partial baths with 6242 sq. ft. Little John Trail Ne is located in the Sherwood Forest subdivision. Search Sherwood Forest real estate on rberry.jybrealty.com today.