

BEDS4
BATHS2 full 1 partial
SQUARE FEET1,694
MLS#10691952
STATUSActive
PROPERTY TYPEResidential - Townhouse
SUBDIVISIONNew Haven
Property Description
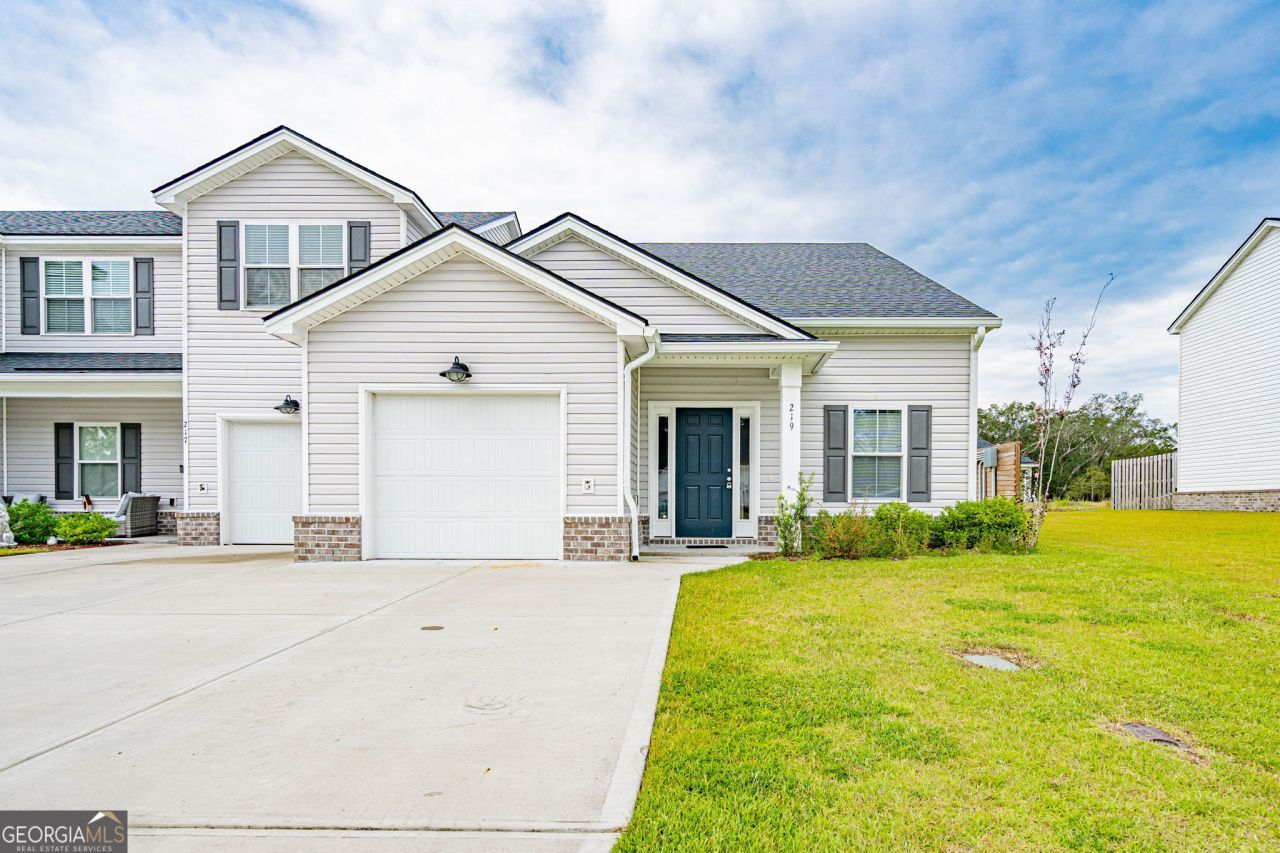
$7000 IN CLOSING COSTS!! Built in 2024, this stunning 4BR/2.5BA townhome off Hodgeville Rd in Effingham County offers modern style and smart design. The owner's suite is conveniently located downstairs with a large walk-in closet and en suite featuring marble countertops and a standalone shower. The open kitchen boasts quartz countertops, stainless steel appliances, and a pantry, flowing into the dining and living areas with durable LVP flooring. Upstairs, three spacious bedrooms all feature large closets, and one includes a versatile bonus nook-perfect for a play area, reading corner, or extra storage. Plush carpet adds comfort to bedrooms and stairs, while LVP flooring continues through the main living areas, laundry, and baths. With abundant storage, elegant finishes, and a prime location, this nearly new townhome is move-in ready! Seller will contribute $7000 towards Buyer's closing costs to be used towards rate buy down or as Buyer chooses.
Property Features
Property Type: Residential - Townhouse
Basement: None
Cooling: Electric
Heating: Electric
Home Style: Traditional
Lot Size: 0.09 Acres
Stories: 2.0
Taxes: $2,025
Year Built: 2024
Feature Descriptions
Additional Rooms: Family Room
Amenities: Clubhouse, Fitness Center, Playground, Tennis Court(s)
Appliances: Dishwasher, Electric Water Heater, Microwave, Range, Refrigerator
Days on Site: 101
Exterior: Vinyl Siding
Flooring: Carpet, Vinyl
Interior: Double Vanity, Master On Main Level
Parking Notes: Garage, Attached
Sewer: Public Sewer
Topography: City Lot
Utilities: Cable Available, Electricity Available, High Speed Internet, Sewer Connected, Underground Utilities
Water: Public
Local Schools
High School: South Effingham
Middle School: South Effingham
Elementary School: Blandford
Listed By / Shown By
Listed By
Agency Name: Next Move Real Estate
Agency Phone: 912-295-5807
Shown By
Agent Name: Russell Berry
Agent Phone: (678) 416-9241
Agency Title: Josey Young & Brady Realty, LLC

Estimate Your Payment
Estimated Payment
$ 898.50 per month $645.19 Principal & Interest $168.75 Property Tax $84.55 Homeowner's InsuranceChange Payment Information

Russell Berry
Cell: (678) 416-9241
Email: rberry@jybrealty.com

Privacy Policy / DMCA Notice / ADA Accessibility


This site is hosted, designed and copyright
© 1994 - 2026 by
Delta Media Group, Inc. -- Patent Pending --
219 Haisley Run | MLS# 10691952
This townhouse located at 219 Haisley Run, Guyton, GA 31312 is currently listed for sale with an asking price of $289,900. This property was built in 2024 and has 4 bedrooms and 2 full and 1 partial baths with 1694 sq. ft. Haisley Run is located in the New Haven subdivision. Search New Haven real estate on rberry.jybrealty.com today.