

BEDS4
BATHS2 full 1 partial
SQUARE FEET2,474
MLS#10762998
STATUSActive
PROPERTY TYPEResidential - Single Family
SUBDIVISIONDodson Woods
Property Description
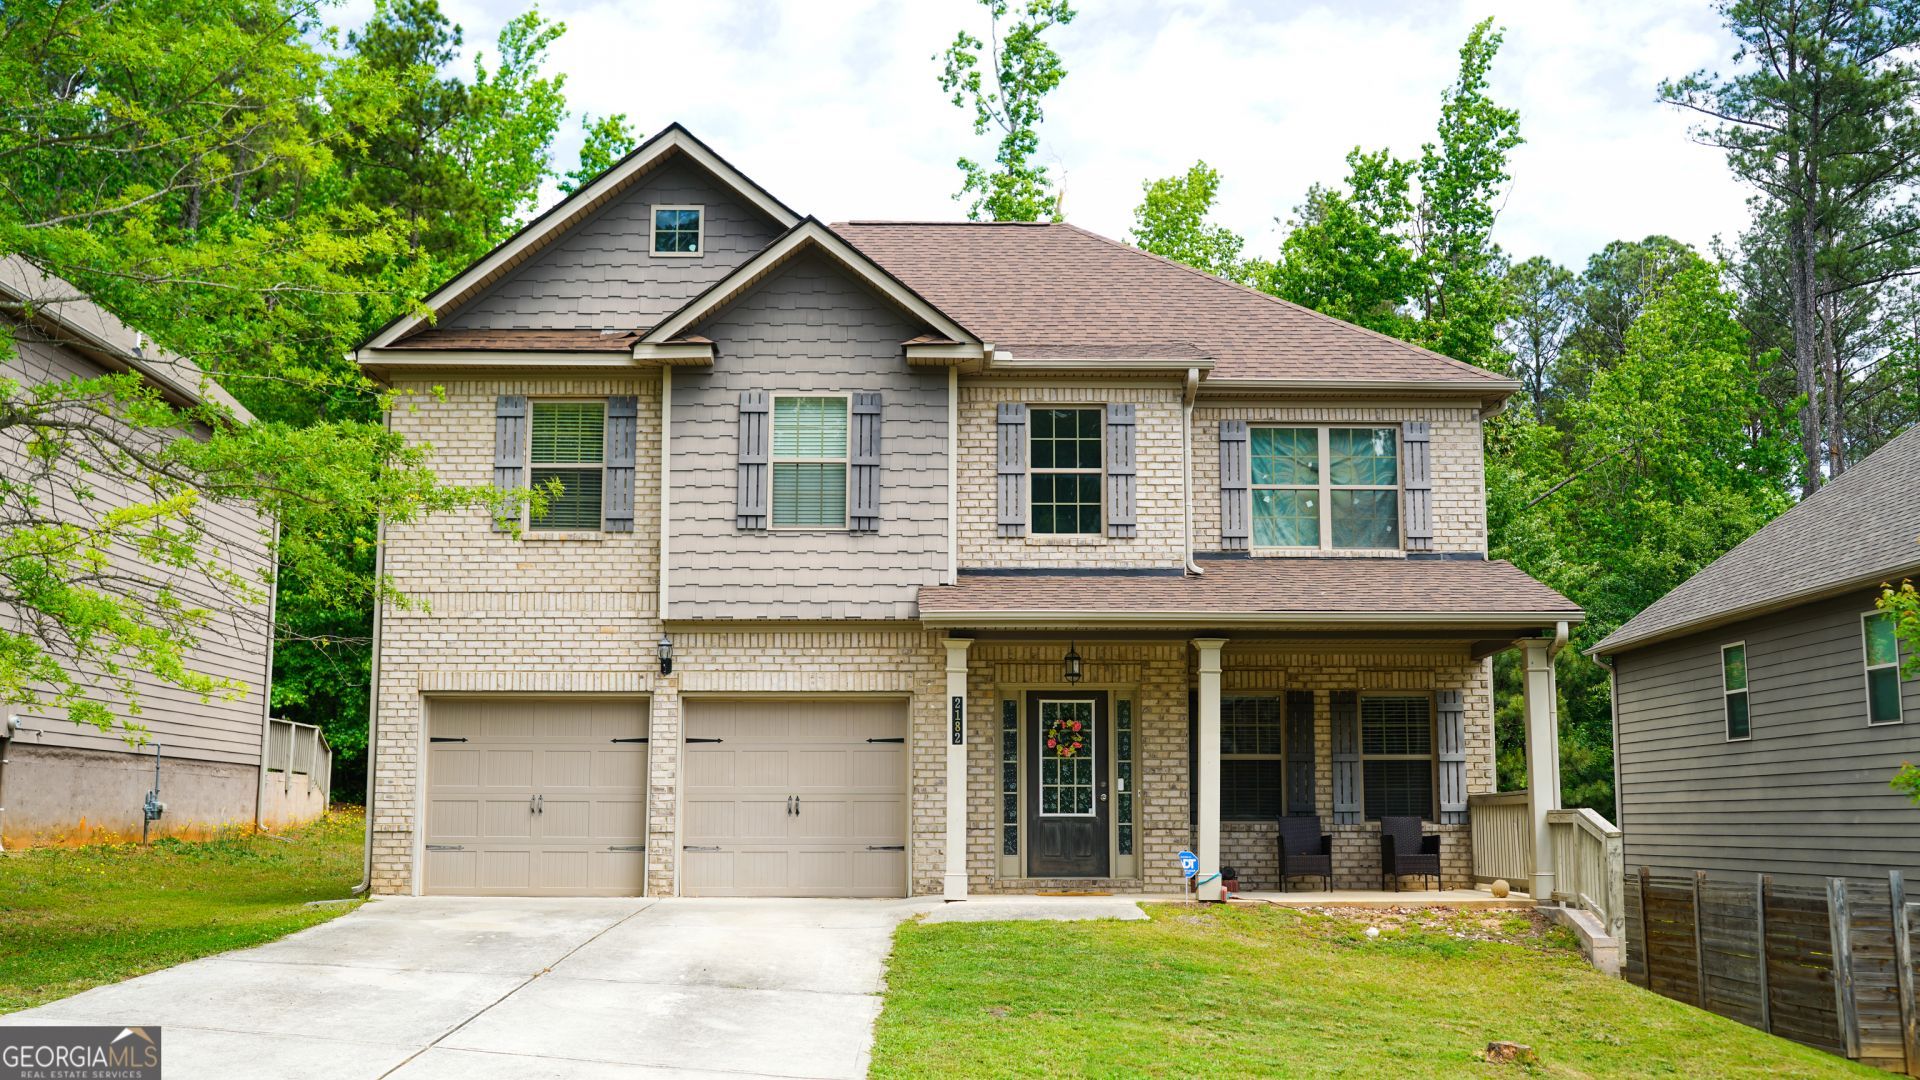
Spacious and beautifully designed, this 4-bedroom 2.5 Bathroom home in Fairburn offers comfort and room to grow. Enjoy oversized bedrooms, large closets, and a huge open kitchen perfect for entertaining or family gatherings. The bright, open layout flows seamlessly into a screened-in patio, creating the ideal space to relax year-round. Located in a desirable community, this home combines functionality, space, and charm in one exceptional package.
Property Features
Property Type: Residential - Single Family
Basement: None
Cooling: Ceiling Fan(s), Central Air, Electric
Fireplaces: 1
Heating: Central, Dual
Home Style: Traditional
Lot Size: 0.17 Acres
Roof Type: Composition, Tile
Stories: 2.0
Taxes: $5,430
Year Built: 2015
Feature Descriptions
Additional Rooms: Family Room, Foyer, Great Room, Laundry, Loft
Appliances: Dishwasher, Disposal, Gas Water Heater, Microwave, Range
Days on Site: 13
Dining Room: Separate Room
Exterior: Brick, Press Board
Fireplace Type: Living Room
Flooring: Carpet, Hardwood, Tile
Foundation: Slab
Interior: Beamed Ceilings, Double Vanity, High Ceilings, Separate Shower, Soaking Tub, Tile Bath, Tray Ceiling(s), Entrance Foyer, Walk-In Closet(s)
Parking Notes: Garage, Attached, Off Street, Kitchen Level
Sewer: Public Sewer
Topography: Level, Private
Utilities: Cable Available, Electricity Available, High Speed Internet, Natural Gas Available, Phone Available, Sewer Connected
Water: Public
Local Schools
High School: Langston Hughes
Middle School: Renaissance
Elementary School: Liberty Point
Listed By / Shown By
Listed By
Agency Name: HomeSmart
Agency Phone: 404-876-4901
Shown By
Agent Name: Russell Berry
Agent Phone: (678) 416-9241
Agency Title: Josey Young & Brady Realty, LLC

Estimate Your Payment
Estimated Payment
$ 1,522.32 per month $945.87 Principal & Interest $452.50 Property Tax $123.96 Homeowner's InsuranceChange Payment Information

Russell Berry
Cell: (678) 416-9241
Email: rberry@jybrealty.com

Privacy Policy / DMCA Notice / ADA Accessibility


This site is hosted, designed and copyright
© 1994 - 2026 by
Delta Media Group, Inc. -- Patent Pending --
2182 Dodson Woods Drive | MLS# 10762998
This single family home located at 2182 Dodson Woods Drive, Fairburn, GA 30213 is currently listed for sale with an asking price of $425,000. This property was built in 2015 and has 4 bedrooms and 2 full and 1 partial baths with 2474 sq. ft. Dodson Woods Drive is located in the Dodson Woods subdivision. Search Dodson Woods real estate on rberry.jybrealty.com today.