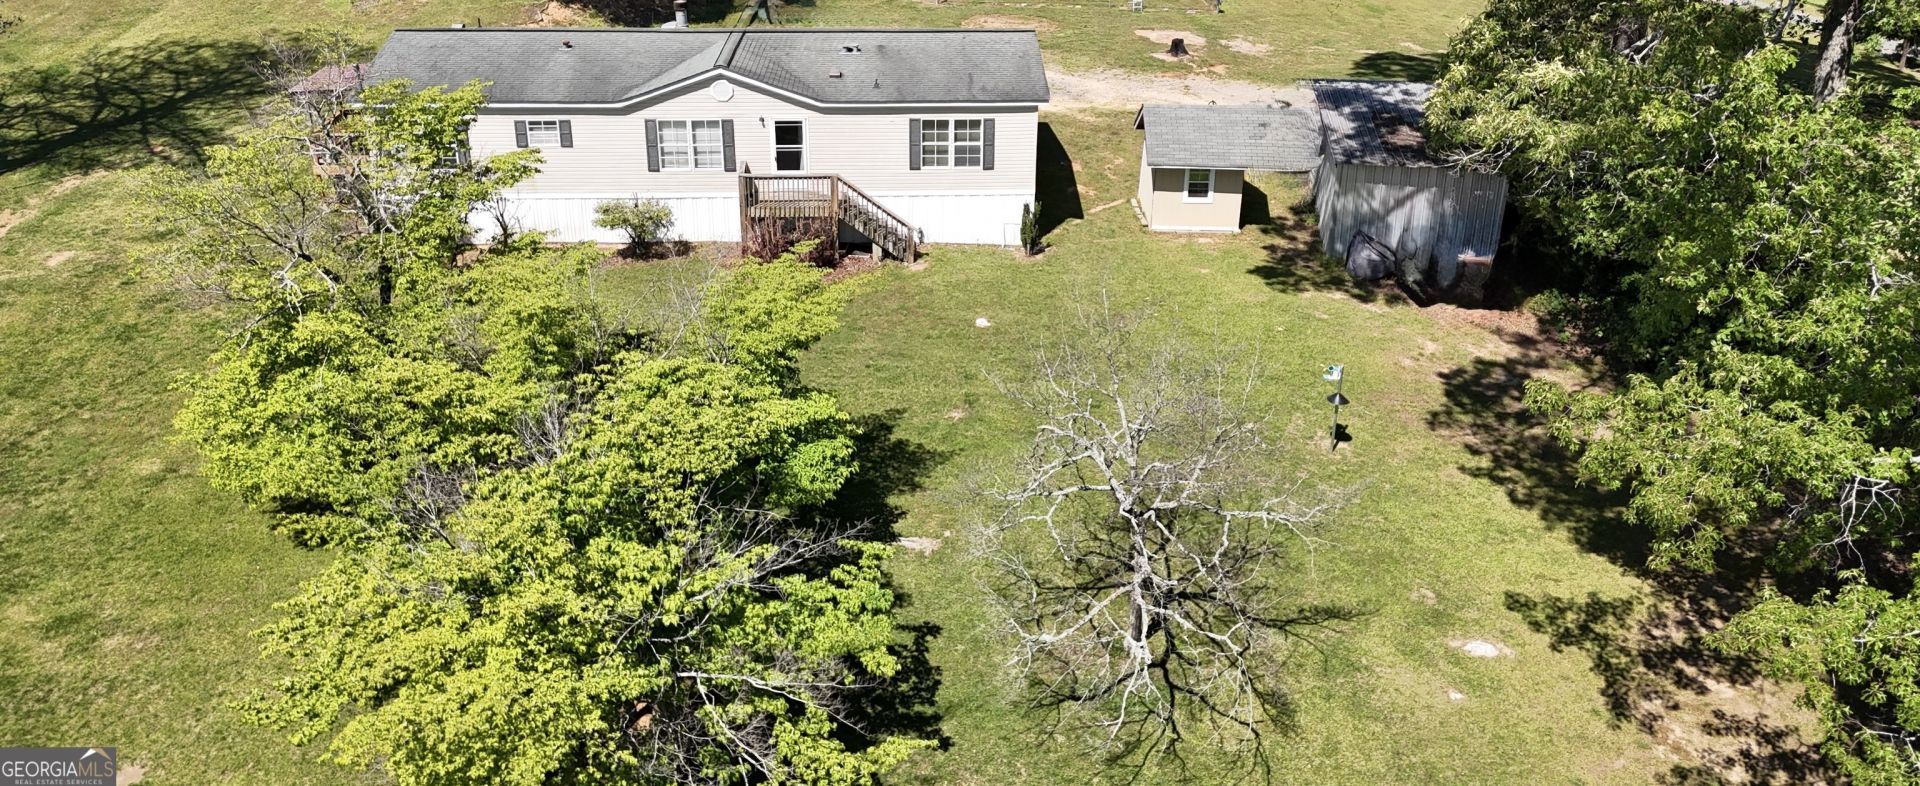


BEDS4
BATHS2 full
SQUARE FEET1,568
MLS#10799659
STATUSUnder Contract
PROPERTY TYPEResidential - Single Family
Property Description
Affordable country living with beautiful mountain views! Situated on approximately 1.24 acres in the peaceful community of Menlo, this 4-bedroom, 2-bath home offers space, comfort, and value. The open-concept floor plan features a welcoming living area with a cozy fireplace, creating the perfect gathering space for family and friends. The spacious kitchen offers an abundance of cabinetry for all your storage needs. The private primary suite includes an ensuite bath with dual vanities, a relaxing soaking tub, and a separate shower. Enjoy the covered front porch while taking in the scenic mountain views and quiet rural setting. Two storage buildings are included, offering plenty of room for tools, lawn equipment, or hobbies. If you've been searching for an affordably priced home with room to spread out, beautiful surroundings, and the charm of country living, this property is a must-see! Cash or conventional only.
Property Features
Property Type: Residential - Single Family
Basement: Crawl Space
Cooling: Central Air, Electric
Heating: Central, Electric
Home Style: Modular Home
Lot Size: 1.24 Acres
Roof Type: Metal
Stories: 1.0
Taxes: $300
Year Built: 1999
Feature Descriptions
Additional Rooms: Laundry
Appliances: Dishwasher, Electric Water Heater, Range, Refrigerator
Days on Site: 3
Exterior: Vinyl Siding
Flooring: Carpet, Laminate
Interior: Double Vanity, Master On Main Level, Separate Shower, Soaking Tub
Parking Notes: Off Street
Sewer: Public Sewer
Topography: Corner Lot
Utilities: Cable Available, Electricity Available, High Speed Internet, Sewer Connected, Water Available
Water: Public
Local Schools
High School: Chattooga
Middle School: Summerville
Elementary School: Menlo
Listed By / Shown By
Listed By
Agency Name: Teems & Teems Realty
Agency Phone: 706-638-6996
Shown By
Agent Name: Russell Berry
Agent Phone: (678) 416-9241
Agency Title: Josey Young & Brady Realty, LLC

Estimate Your Payment
Estimated Payment
$ 327.07 per month $267.07 Principal & Interest $25.00 Property Tax $35.00 Homeowner's InsuranceChange Payment Information

Russell Berry
Cell: (678) 416-9241
Email: rberry@jybrealty.com

Privacy Policy / DMCA Notice / ADA Accessibility


This site is hosted, designed and copyright
© 1994 - 2026 by
Delta Media Group, Inc. -- Patent Pending --
217 11th St Street | MLS# 10799659
This single family home located at 217 11th St Street, Menlo, GA 30731 is currently listed for sale with an asking price of $120,000. This property was built in 1999 and has 4 bedrooms and 2 full baths with 1568 sq. ft. Search Menlo real estate on rberry.jybrealty.com today.