

BEDS5
BATHS3 full
SQUARE FEET2,400
MLS#10770785
STATUSNew
PROPERTY TYPEResidential - Mobile Home
Property Description
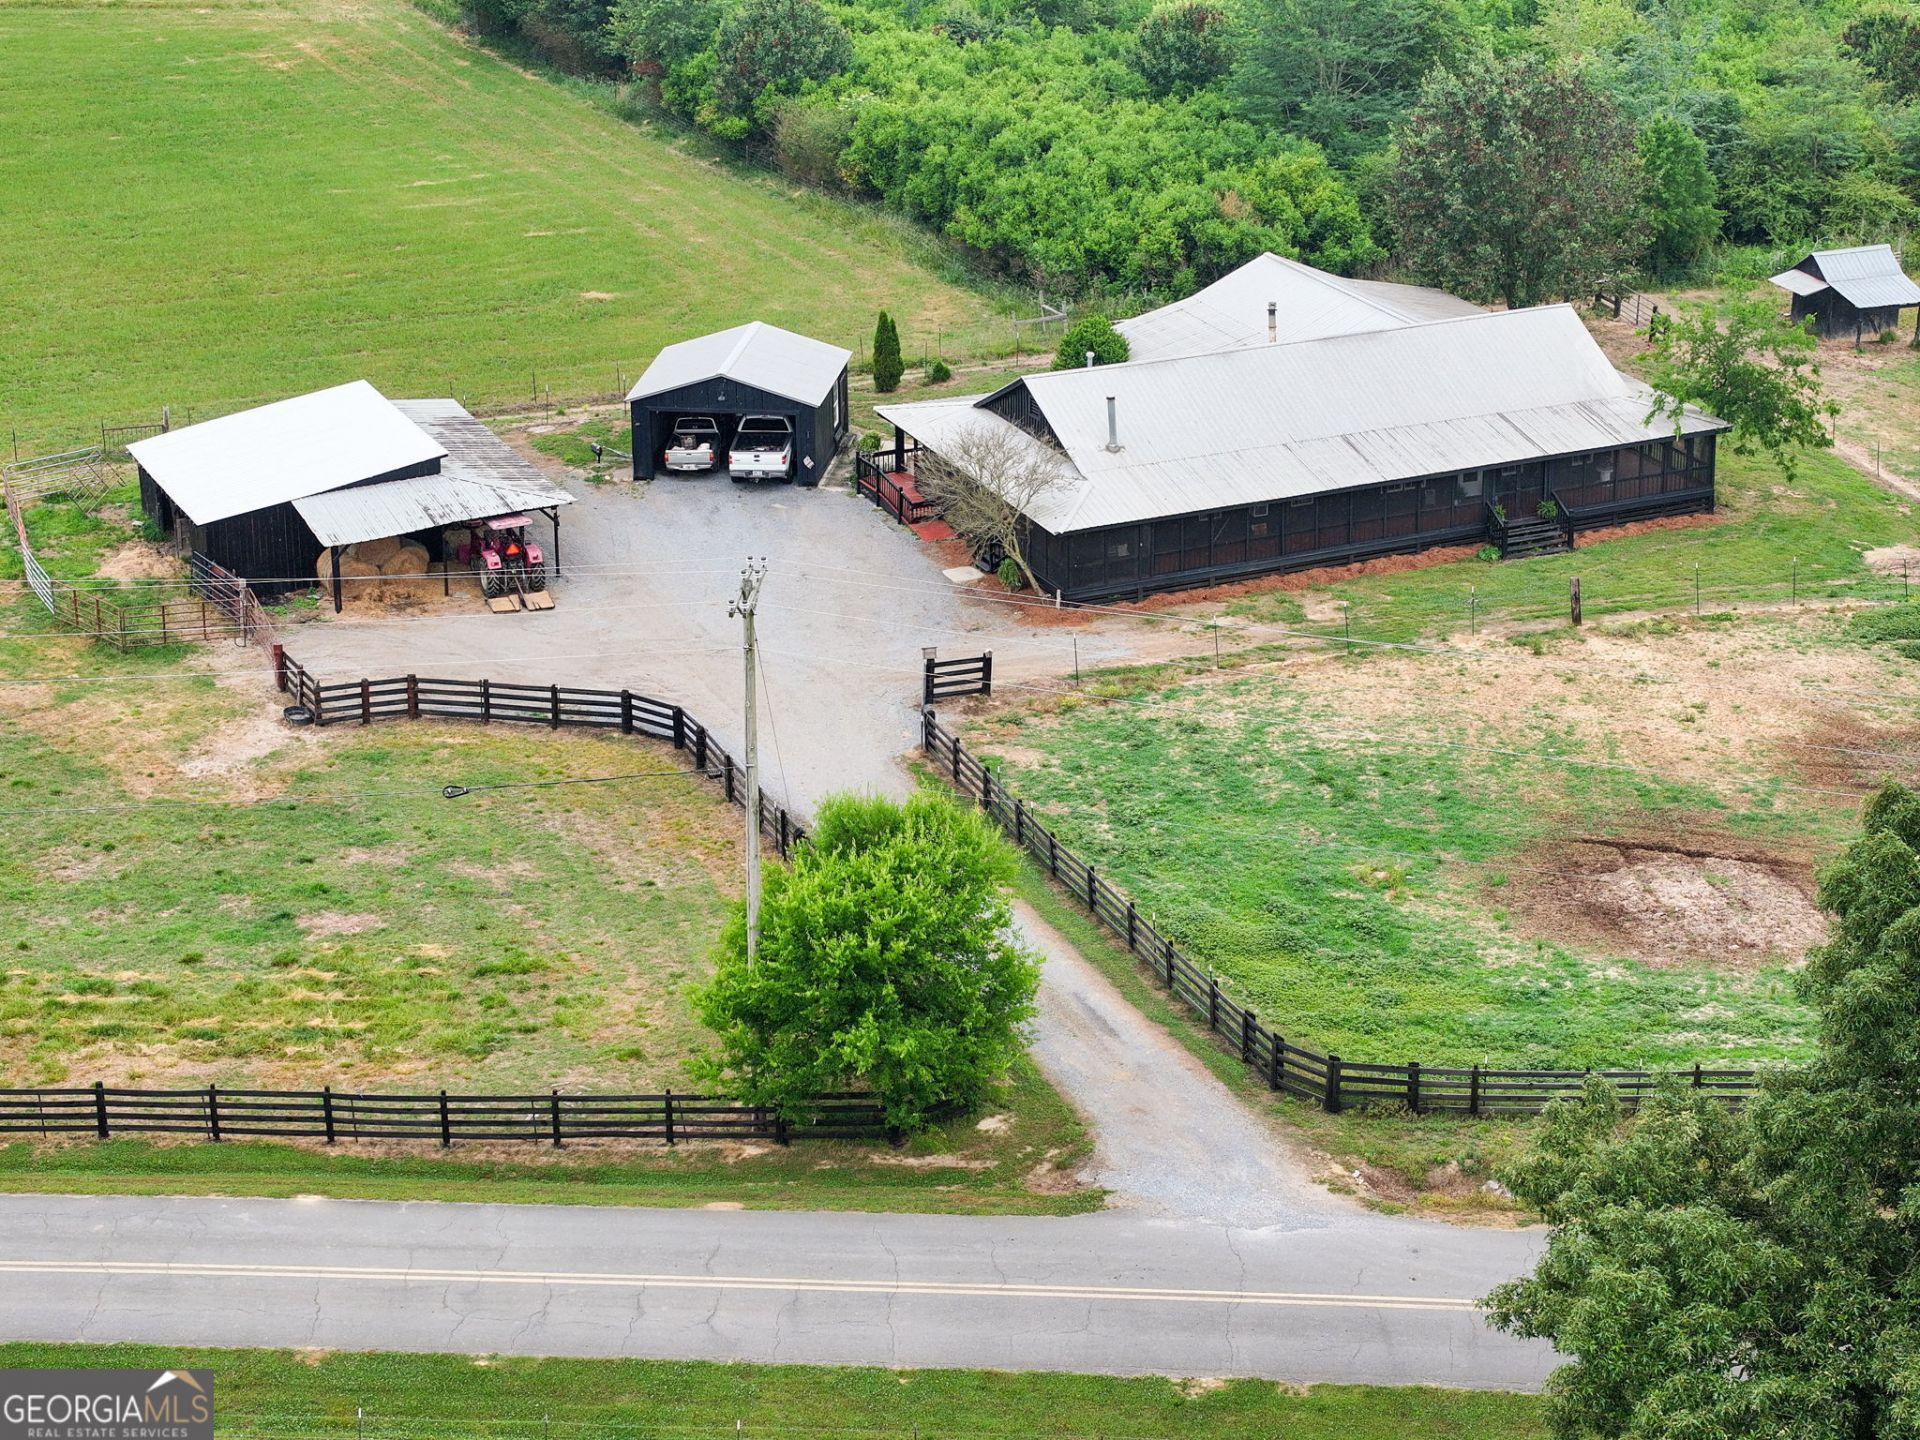
Beautiful 13.42- acre farm with a creek, pasture, and timberland. Property is partially fenced and is ideal for cattle, goats, or horses. first parcel is 5 acres and hosts a 4 bedroom 3 bath home with wrap around covered porch, detached 2-car garage, and a barn with hay storage and workshop - 2nd parcel *8.42 acres of beautiful pasture the runs to HWY 53 frontage, making this an incredible investment opportunity in highly sought-after rapidly growing area. Jacks Creek runs through the property, adding natural beauty and year-round water access. These two adjoining parcels offer unmatched flexibility: farm it, develop it, or create the ultimate multi-family retreat. A-1 zoning supports livestock, equestrian use, residential development, and more. Less than 5 miles to I-75 Exit 306 and Buc-ee's - convenience without sacrificing privacy. Approximately 1 hour from Atlanta and Chattanooga. Properties like this rarely come to market in this corridor. Appointment required to walk the property. - schedule through showing time
Property Features
Property Type: Residential - Mobile Home
Basement: None
Cooling: Ceiling Fan(s), Window Unit(s)
Fenced: Yes
Heating: Central
Home Style: Modular Home
Lot Size: 13.42 Acres
Roof Type: Metal
Stories: 1.0
Taxes: $657
Year Built: 1996
Feature Descriptions
Additional Rooms: Bonus Room
Appliances: Dryer, Microwave, Range, Refrigerator, Washer
Days on Site: 2
Exterior: Aluminum Siding
Fencing: Fenced, Front Yard
Fireplace Type: Wood Burning Stove
Flooring: Laminate, Other, Vinyl
Interior: Double Vanity, Master On Main Level, Separate Shower, Soaking Tub, Split Bedroom Plan
Parking Notes: Detached
Sewer: Septic Tank
Structures: Barn(s), Garage(s)
Topography: Corner Lot, Pasture
Utilities: Electricity Available, High Speed Internet, Propane
Water: Public
Local Schools
High School: Sonoraville
Middle School: Red Bud
Elementary School: Sonoraville
Listed By / Shown By
Listed By
Agency Name: NorthGroup Real Estate Inc
Agency Phone: 404-383-6616
Shown By
Agent Name: Russell Berry
Agent Phone: (678) 416-9241
Agency Title: Josey Young & Brady Realty, LLC

Estimate Your Payment
Estimated Payment
$ 3,075.43 per month $2,670.68 Principal & Interest $54.75 Property Tax $350.00 Homeowner's InsuranceChange Payment Information

Russell Berry
Cell: (678) 416-9241
Email: rberry@jybrealty.com

Privacy Policy / DMCA Notice / ADA Accessibility


This site is hosted, designed and copyright
© 1994 - 2026 by
Delta Media Group, Inc. -- Patent Pending --
215 Erwin Road | MLS# 10770785
This single family home located at 215 Erwin Road, Adairsville, GA 30103 is currently listed for sale with an asking price of $1,200,000. This property was built in 1996 and has 5 bedrooms and 3 full baths with 2400 sq. ft. Search Adairsville real estate on rberry.jybrealty.com today.