

BEDS4
BATHS3 full 1 partial
MLS#10679758
STATUSActive
PROPERTY TYPEResidential - Single Family
SUBDIVISIONWest Vinings Place
Property Description
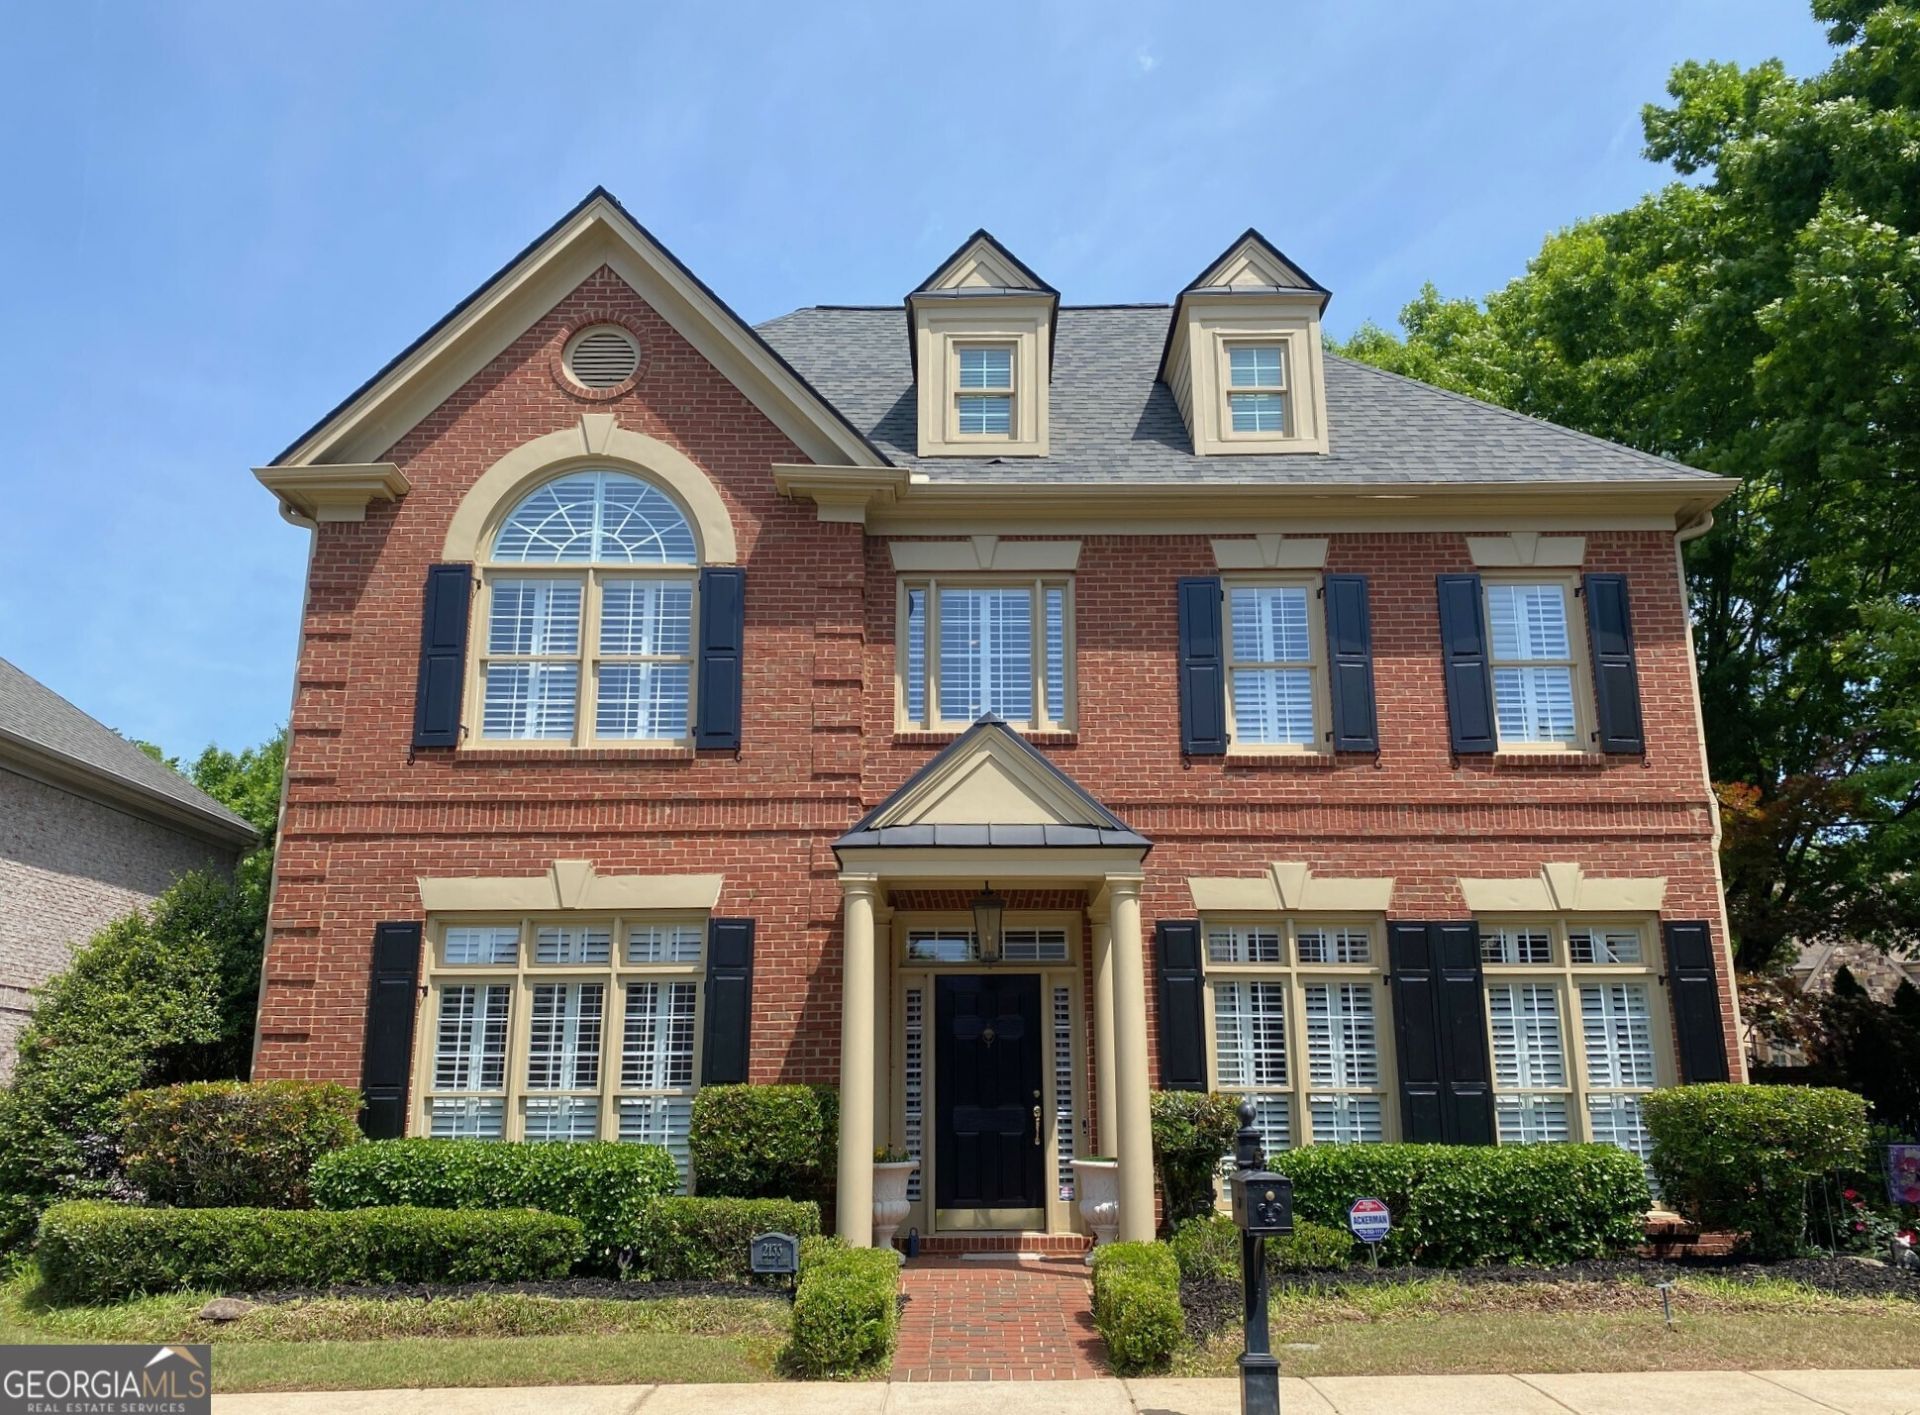
Beautiful Four-Sided Brick Home in Sought-After West Vinings Place subdivision. Nestled on a quiet cul-de-sac lot this stunning four-sided brick home offers timeless elegance and exceptional indoor-outdoor living. The home features a spacious open floor plan with hardwood flooring throughout and classic wooden blinds. The gourmet kitchen is designed for both functionality and style, showcasing stainless steel appliances, granite countertops, tile backsplash, stained cabinetry, a large center island, breakfast bar, breakfast area and a walk-in pantry. The kitchen opens seamlessly to the expansive great room which features a coffered ceiling, custom built-in shelving, wall of windows providing abundant natural light and a striking stone/brick fireplace. Formal dining room includes crown molding, a sophisticated chandelier and floor-to-ceiling windows. Bright, separate formal living room also accented with crown molding, offers flexibility and is ideal for a private office, sitting room, or television room. The luxurious owner's suite features hardwood flooring, double tray ceiling, a sitting area, and a spa-inspired bathroom with double vanity, separate tiled shower, whirlpool tub and a large walk-in closet. Secondary bedrooms are generously sized with hardwood flooring, ceiling fans and ample closet space. Easy to maintain fenced in backyard is beautifully landscaped with perennial foliage that provides colorful blooms throughout the spring, summer and fall. Enjoy year-round entertaining on the covered brick patio, complete with a stone fireplace, built-in stainless steel grill with stone surround, ceiling fan and built-in heaters. West Vinings Place subdivision is a charming Charleston-style neighborhood featuring a large central pocket park with a gazebo. A very friendly dog walking neighborhood. Conveniently located just minutes from I-285, I-75, Smyrna Market Village, Vinings Jubilee, and The Braves stadium. Very easy access to Sandy Springs, Buckhead, Atlanta and Airport.
Property Features
Property Type: Residential - Single Family
Basement: None
Cooling: Ceiling Fan(s), Central Air, Electric, Zoned
Fireplaces: 2
Garage: 2 car attached
Heating: Central, Forced Air, Natural Gas
Home Style: Brick 4 Side, Traditional
Lot Size: 0.15 Acres
Roof Type: Composition
Stories: 2.0
Taxes: $2,327
Year Built: 2001
Feature Descriptions
Additional Rooms: Bonus Room, Foyer, Laundry
Amenities: Playground, Sidewalks, Street Lights, Near Public Transport, Walk To Schools, Near Shopping
Appliances: Dishwasher, Disposal, Gas Water Heater, Microwave, Refrigerator
Days on Site: 118
Dining Room: Seats 12+
Exterior: Brick
Exterior: Garden
Fencing: Back Yard
Fireplace Type: Gas Starter, Masonry, Outside
Flooring: Hardwood
Foundation: Slab
Interior: Double Vanity, High Ceilings, Roommate Plan, Tray Ceiling(s), Walk-In Closet(s)
Kitchen: Breakfast Bar, Kitchen Island, Walk-in Pantry
Parking Notes: Garage, Attached, Side/Rear Entrance
Security: yes
Security Features: Security System, Smoke Detector(s)
Sewer: Public Sewer
Topography: Cul-De-Sac, Level, Private
Utilities: Electricity Available, High Speed Internet, Natural Gas Available, Underground Utilities, Water Available
Vegetation: Wooded
Water: Public
Window Features: Double Pane Windows
Local Schools
High School: Campbell
Middle School: Campbell
Elementary School: Nickajack
Listed By / Shown By
Listed By
Agency Name: Keller Williams Realty Cityside
Agency Phone: 770-874-6200
Shown By
Agent Name: Russell Berry
Agent Phone: (678) 416-9241
Agency Title: Josey Young & Brady Realty, LLC

Estimate Your Payment
Estimated Payment
$ 2,270.63 per month $1,836.09 Principal & Interest $193.92 Property Tax $240.63 Homeowner's InsuranceChange Payment Information

Russell Berry
Cell: (678) 416-9241
Email: rberry@jybrealty.com

Privacy Policy / DMCA Notice / ADA Accessibility


This site is hosted, designed and copyright
© 1994 - 2026 by
Delta Media Group, Inc. -- Patent Pending --
2133 Lucerne Lane Se | MLS# 10679758
This single family home located at 2133 Lucerne Lane Se, Smyrna, GA 30080 is currently listed for sale with an asking price of $825,000. This property was built in 2001 and has 4 bedrooms and 3 full and 1 partial baths. Lucerne Lane Se is located in the West Vinings Place subdivision. Search West Vinings Place real estate on rberry.jybrealty.com today.