

BEDS4
BATHS2 full 1 partial
SQUARE FEET2,381
MLS#10682952
STATUSActive
PROPERTY TYPEResidential - Single Family
SUBDIVISIONHorseshoe Cove
Property Description
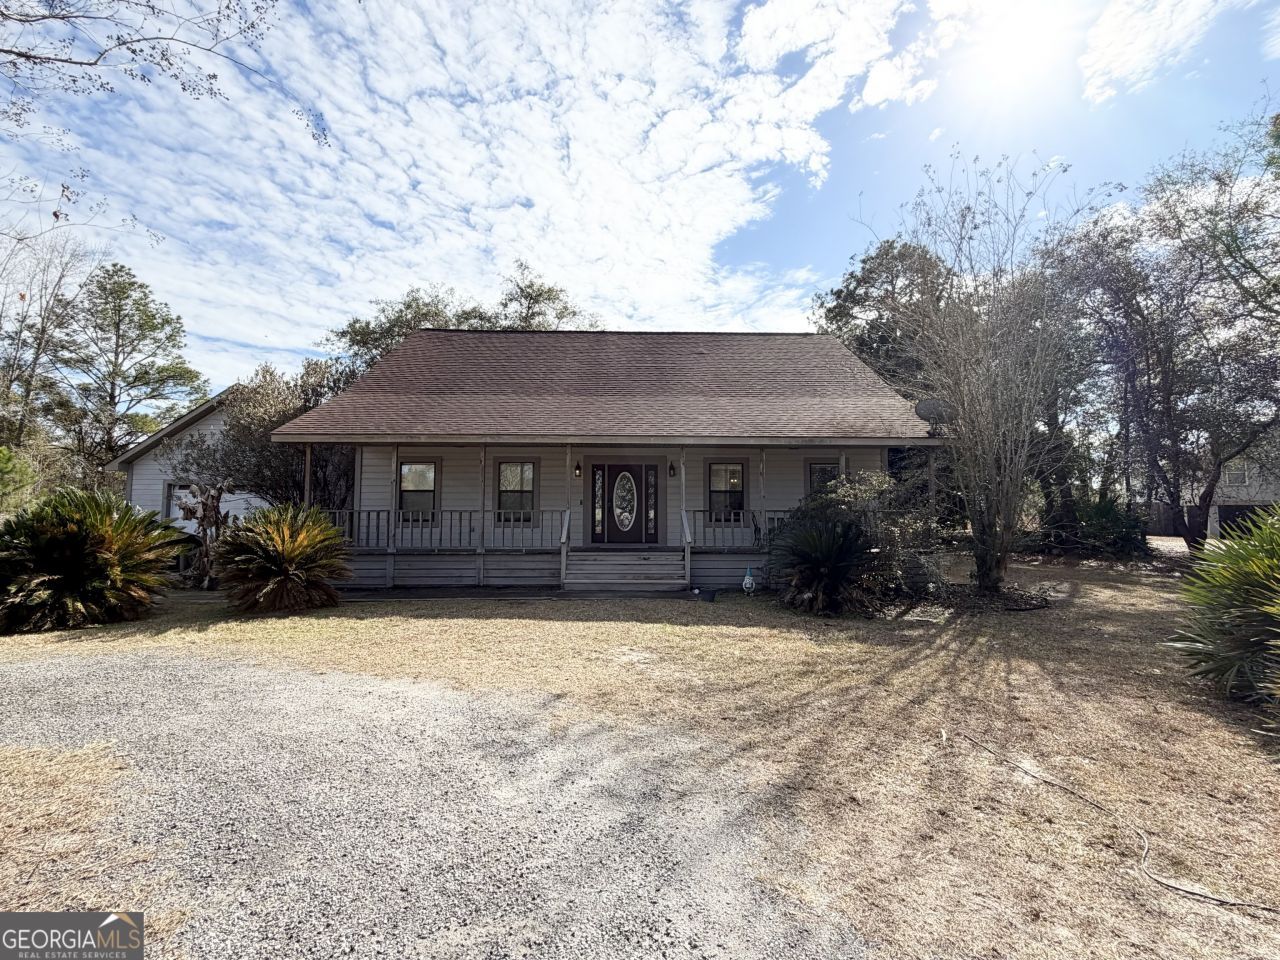
Beautifully situated on a large 1.5+ acre marshfront lot, this 2,381 sq ft two-story home offers the perfect blend of space, updates, and coastal lifestyle. Featuring 4 bedrooms and 2.5 bathrooms, the primary suite is conveniently located on the main level. The entire upstairs has been nicely updated, providing fresh and comfortable living spaces. Enjoy tranquil marsh views from the large front porch or the screened back porch-ideal for relaxing or entertaining. Additional highlights include a spacious two-car garage and a prime location within a community offering deep water boat slip access and close proximity to Jekyll Sound. Conveniently located just 20 minutes from Brunswick and approximately 40 minutes from Jacksonville International Airport, this property offers privacy without sacrificing accessibility.
Property Features
Property Type: Residential - Single Family
Basement: None
Cooling: Ceiling Fan(s), Central Air
Heating: Central
Home Style: Traditional
Lot Size: 1.57 Acres
Roof Type: Composition
Stories: 2.0
Taxes: $3,363
Year Built: 2001
Feature Descriptions
Additional Rooms: Foyer, Great Room, Laundry
Appliances: Convection Oven, Cooktop, Microwave, Oven, Refrigerator
Days on Site: 113
Exterior: Wood Siding
Flooring: Carpet, Hardwood
Frontage: Marsh
Interior: High Ceilings, Master On Main Level, Entrance Foyer
Parking Notes: Garage, RV Access/Parking, Boat, Garage Door Opener
Sewer: Septic Tank
Topography: None
Utilities: Cable Available, Electricity Available, High Speed Internet, Phone Available, Underground Utilities, Water Available
Water: Well
Local Schools
High School: Camden
Middle School: Camden
Elementary School: Woodbine
Listed By / Shown By
Listed By
Agency Name: RE/MAX First Coast
Agency Phone: 912-576-9339
Shown By
Agent Name: Russell Berry
Agent Phone: (678) 416-9241
Agency Title: Josey Young & Brady Realty, LLC

Estimate Your Payment
Estimated Payment
$ 1,158.76 per month $776.72 Principal & Interest $280.25 Property Tax $101.79 Homeowner's InsuranceChange Payment Information

Russell Berry
Cell: (678) 416-9241
Email: rberry@jybrealty.com

Privacy Policy / DMCA Notice / ADA Accessibility


This site is hosted, designed and copyright
© 1994 - 2026 by
Delta Media Group, Inc. -- Patent Pending --
2124 Horseshoe Cove Road | MLS# 10682952
This single family home located at 2124 Horseshoe Cove Road, Waverly, GA 31565 is currently listed for sale with an asking price of $349,000. This property was built in 2001 and has 4 bedrooms and 2 full and 1 partial baths with 2381 sq. ft. Horseshoe Cove Road is located in the Horseshoe Cove subdivision. Search Horseshoe Cove real estate on rberry.jybrealty.com today.