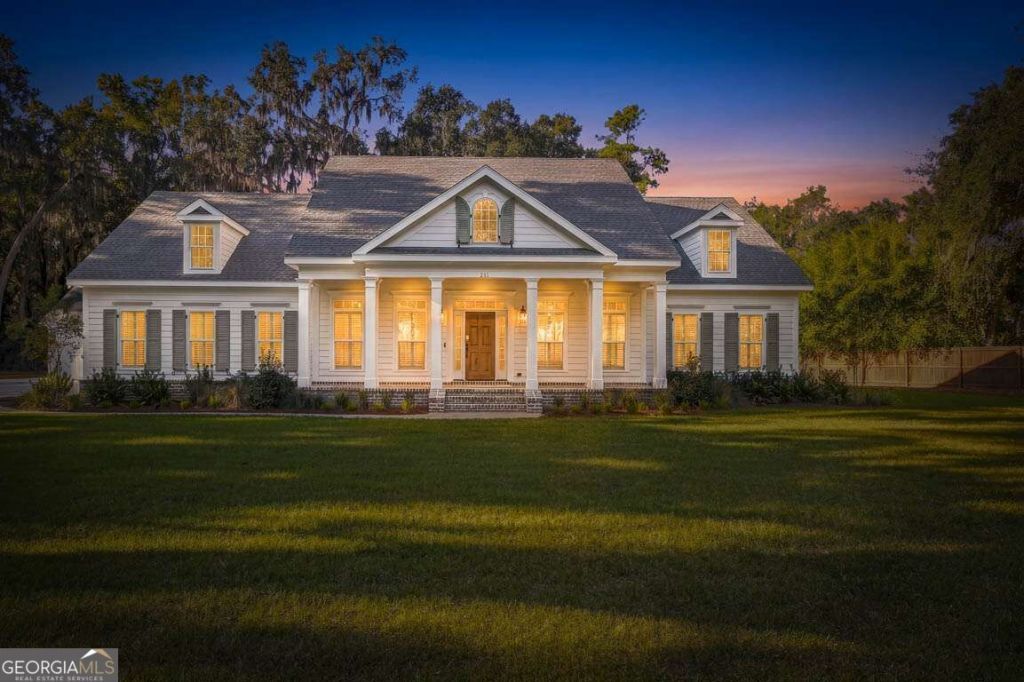


BEDS5
BATHS3 full
SQUARE FEET3,118
MLS#10881075
STATUSNew
PROPERTY TYPEResidential - Single Family
SUBDIVISIONHampton Point
Property Description
Welcome to this stunning MOVE-IN READY, BRAND NEW CONSTRUCTION home situated on an expansive .94-acre lot, offering 3,118 square feet of beautifully designed living space, exceptional craftsmanship, and an impressive array of amenities! Featuring 5 spacious bedrooms and 3 full baths, this thoughtfully designed residence combines luxury, comfort, and functionality. The expansive primary suite is a true retreat, complete with a private sitting room and a spa-inspired ensuite featuring a separate tiled shower, soaking tub, and an oversized walk-in closet with wooden shelving. A second primary suite with its own private ensuite provides additional flexibility, while three additional bedrooms and another full bath complete the thoughtfully designed floor plan. Luxury LVP flooring flows throughout the home, leading into a spacious living room showcasing elegant coffered ceilings, a cozy gas fireplace, and an impressive oversized wet bar, perfect for entertaining. The beautifully appointed kitchen is a chefs dream, featuring a large center island, gas cooktop with pot filler, double ovens, microwave, dishwasher, generous pantry, and a charming breakfast area. A formal dining room provides an elegant setting for special occasions, while the spacious laundry room offers a utility sink, abundant counter space, and cabinetry for added convenience. Step outside and discover your own private backyard oasis featuring an inground saltwater swimming pool, expansive covered rear porch, and fenced backyard, ideal for relaxing or entertaining year-round. The inviting covered front porch adds to the homes curb appeal and Southern charm. Exceptional parking and storage options include an attached 2.5-car garage with an additional approximately 350 square feet that could easily be finished into heated and cooled space, plus a separate 2-car detached garage that is already insulated, drywalled, and prepped for HVAC installation. Thats an incredible 4.5 garage spaces! An additional parking pad with RV/boat hookup offers even more versatility. As an added bonus, the property is situated adjacent to a beautiful 2.25-acre greenspace park, providing a wonderful sense of openness and natural beauty. With its spacious homesite, luxurious finishes, resort-style outdoor amenities, and exceptional garage and storage space, this remarkable new construction home offers an extraordinary combination of style, comfort, and versatility. Move right in and start enjoying the lifestyle youve been dreaming of!
Property Features
Property Type: Residential - Single Family
Basement: None
Cooling: Ceiling Fan(s), Central Air, Electric
Fireplaces: 1
Garage: 8 car attached
Heating: Central, Electric
Home Style: Rustic
Lot Size: 0.94 Acres
Roof Type: Composition
Stories: 1.0
Taxes: $1,549
Year Built: 2026
Feature Descriptions
Additional Rooms: Foyer, Laundry
Appliances: Cooktop, Dishwasher, Disposal, Double Oven, Microwave, Oven, Refrigerator, Stainless Steel Appliance(s)
Dining Room: Separate Room
Exterior: Brick, Wood Siding
Exterior: Sprinkler System
Fencing: Chain Link, Privacy
Fireplace Type: Gas Log, Living Room
Flooring: Tile, Vinyl
Foundation: Slab
Interior: Beamed Ceilings, Double Vanity, High Ceilings, Master On Main Level, Separate Shower, Soaking Tub, Tile Bath, Tray Ceiling(s), Walk-In Closet(s), Wet Bar
Kitchen: Breakfast Area, Kitchen Island, Pantry
Parking Notes: Garage, Attached, Detached, RV Access/Parking, Boat, Garage Door Opener
Pool Features: In Ground, Salt Water
Sewer: Septic Tank
Structures: Garage(s), Second Garage
Swimming Pool: Yes
Topography: Level, Private
Utilities: Electricity Available, Propane, Sewer Connected, Water Available
Water: Public
Local Schools
High School: Glynn
Middle School: Glynn
Elementary School: Oglethorpe Point
Listed By / Shown By
Listed By
Agency Name: Duckworth Properties
Agency Phone: 912-262-0366
Shown By
Agent Name: Russell Berry
Agent Phone: (678) 416-9241
Agency Title: Josey Young & Brady Realty, LLC

Estimate Your Payment
Estimated Payment
$ 4,144.07 per month $3,549.78 Principal & Interest $129.08 Property Tax $465.21 Homeowner's InsuranceChange Payment Information

Russell Berry
Cell: (678) 416-9241
Email: rberry@jybrealty.com

Privacy Policy / DMCA Notice / ADA Accessibility


This site is hosted, designed and copyright
© 1994 - 2026 by
Delta Media Group, Inc. -- Patent Pending --
211 Hampton Point Drive | MLS# 10881075
This single family home located at 211 Hampton Point Drive, St. Simons, GA 31522 is currently listed for sale with an asking price of $1,595,000. This property was built in 2026 and has 5 bedrooms and 3 full baths with 3118 sq. ft. Hampton Point Drive is located in the Hampton Point subdivision. Search Hampton Point real estate on rberry.jybrealty.com today.