

BEDS3
BATHS2 full
SQUARE FEET1,666
MLS#10767169
STATUSNew
PROPERTY TYPEResidential - Single Family
SUBDIVISIONHardwood Forest
Property Description
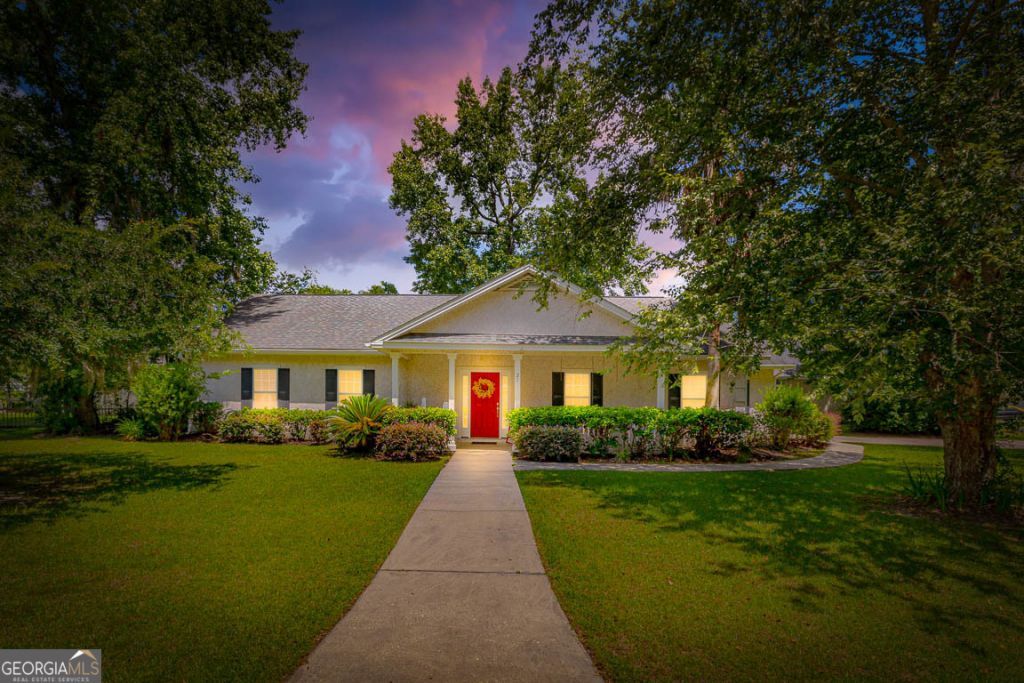
Welcome to this beautifully maintained 3-bedroom, 2-bath home on a spacious 0.24-acre corner lot. Step inside to find new luxury vinyl plank flooring in the main living areas, with cozy carpet in the guest bedrooms. The kitchen features a pantry, breakfast bar, and ample cabinet space perfect for both everyday living and entertaining. The living room is designed for comfort with a charming fireplace, vaulted ceilings, and built-in surround sound. The generous primary suite includes a walk-in closet and a spa-like en suite with double vanity, Jacuzzi tub, and separate shower. Outdoor living is easy with a covered front porch and a private backyard. The two-car garage also boasts a 10x13 workshop and built-in storage shelving, offering the perfect space for projects and organization. Additional highlights include a Tabby exterior and a convenient location close to North Glynn Complex (Park),schools, shopping, dining, FLETC, and quick access to I-95. This home blends comfort, style, and function in one perfect package!
Property Features
Property Type: Residential - Single Family
Basement: None
Cooling: Ceiling Fan(s), Central Air
Fireplaces: 1
Heating: Central
Home Style: Traditional
Lot Size: 0.24 Acres
Stories: 1.0
Taxes: $1,617
Year Built: 2003
Feature Descriptions
Additional Rooms: Family Room, Laundry
Appliances: Dishwasher, Microwave, Range, Refrigerator
Days on Site: 7
Exterior: Tabby
Fireplace Type: Living Room
Flooring: Carpet, Other, Tile
Interior: Double Vanity, Separate Shower, Walk-In Closet(s)
Kitchen: Breakfast Bar
Parking Notes: Garage, Attached, Garage Door Opener
Sewer: Public Sewer
Topography: Corner Lot
Utilities: None
Water: Public
Window Features: Bay Window(s)
Local Schools
High School: Brunswick
Middle School: Needwood
Elementary School: Greer
Listed By / Shown By
Listed By
Agency Name: Duckworth Properties
Agency Phone: 912-262-0366
Shown By
Agent Name: Russell Berry
Agent Phone: (678) 416-9241
Agency Title: Josey Young & Brady Realty, LLC

Estimate Your Payment
Estimated Payment
$ 889.92 per month $667.67 Principal & Interest $134.75 Property Tax $87.50 Homeowner's InsuranceChange Payment Information

Russell Berry
Cell: (678) 416-9241
Email: rberry@jybrealty.com

Privacy Policy / DMCA Notice / ADA Accessibility


This site is hosted, designed and copyright
© 1994 - 2026 by
Delta Media Group, Inc. -- Patent Pending --
21 Hardwood Forest Circle | MLS# 10767169
This single family home located at 21 Hardwood Forest Circle, Brunswick, GA 31525 is currently listed for sale with an asking price of $299,999. This property was built in 2003 and has 3 bedrooms and 2 full baths with 1666 sq. ft. Hardwood Forest Circle is located in the Hardwood Forest subdivision. Search Hardwood Forest real estate on rberry.jybrealty.com today.