

BEDS6
BATHS5 full 1 partial
SQUARE FEET5,820
MLS#10712244
STATUSActive
PROPERTY TYPEResidential - Single Family
SUBDIVISIONHavenstone
Property Description
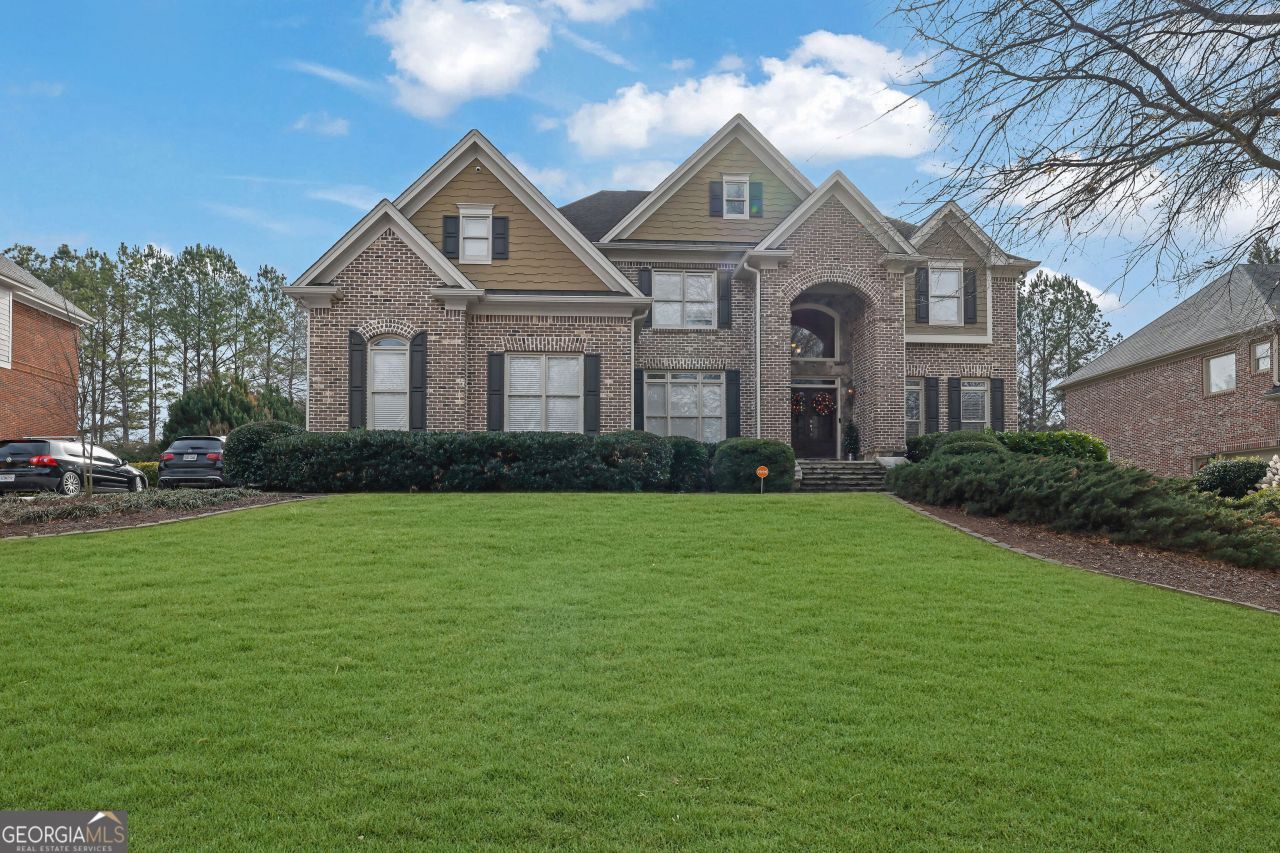
Located in one of Snellville's few gated communities and zoned for the highly sought-after Brookwood school district, this is a rare opportunity you don't want to miss. Welcome to Havenstone, where lifestyle meets space and convenience. Enjoy access to swim, tennis, and playground amenities in a neighborhood known for its strong sense of community and well-maintained surroundings. This impressive four-sided brick home, featuring a 3-car side-entry garage, offers ample space for everyone. The main level features hardwood flooring, a guest suite with a full bathroom, and a spacious kitchen with a large island, granite countertops, and ample cabinetry, as well as a separate breakfast area. Upstairs, retreat to an oversized primary suite with a spa-style bath and large walk-in closet, along with a huge flex space perfect for a media room, game room, or home office. Three additional bedrooms, each with its own bathroom, complete the upper level. The finished basement takes this home to the next level, featuring a bedroom, full bath, and even a second kitchen ideal for entertaining or multi-generational living. Homes like this in gated communities don't come around often.
Property Features
Property Type: Residential - Single Family
Basement: Bath Finished, Daylight, Interior Entry, Exterior Entry, Finished, Full
Basement: Yes
Cooling: Electric, Central Air, Heat Pump
Fireplaces: 2
Garage: 3
Heating: Natural Gas, Central, Heat Pump
Home Style: Brick 4 Side, Craftsman, Traditional
Lot Size: 0.35 Acres
Roof Type: Composition
Stories: 3.0
Taxes: $7,051
Year Built: 2004
Feature Descriptions
Additional Rooms: Foyer, Family Room, Game Room, Media Room
Amenities: Clubhouse, Pool, Sidewalks, Street Lights, Tennis Court(s)
Appliances: Gas Water Heater, Dryer, Washer, Dishwasher, Double Oven, Microwave, Range
Days on Site: 69
Dining Room: Seats 12+, Separate Room
Exterior: Sprinkler System
Exterior: Brick
Fireplace Type: Basement, Family Room, Factory Built, Gas Starter
Flooring: Carpet, Hardwood
Interior: Central Vacuum, Tray Ceiling(s), High Ceilings, Double Vanity, Entrance Foyer, Tile Bath, In-Law Floorplan
Kitchen: Breakfast Area, Kitchen Island, Second Kitchen, Solid Surface Counters
Parking Notes: Garage
Sewer: Public Sewer
Swimming Pool: Yes
Topography: Level, Sloped
Utilities: Cable Available, Sewer Connected
Water: Public
Water: No Dock Or Boathouse
Local Schools
High School: Brookwood
Middle School: Alton C Crews
Elementary School: Craig
Listed By / Shown By
Listed By
Agency Name: Fathom Realty GA, LLC
Agency Phone: 888-455-6040
Shown By
Agent Name: Russell Berry
Agent Phone: (678) 416-9241
Agency Title: Josey Young & Brady Realty, LLC

Estimate Your Payment
Estimated Payment
$ 2,727.23 per month $1,891.73 Principal & Interest $587.58 Property Tax $247.92 Homeowner's InsuranceChange Payment Information

Russell Berry
Cell: (678) 416-9241
Email: rberry@jybrealty.com

Privacy Policy / DMCA Notice / ADA Accessibility


This site is hosted, designed and copyright
© 1994 - 2026 by
Delta Media Group, Inc. -- Patent Pending --
2086 Chambord Way | MLS# 10712244
This single family home located at 2086 Chambord Way, Snellville, GA 30078 is currently listed for sale with an asking price of $850,000. This property was built in 2004 and has 6 bedrooms and 5 full and 1 partial baths with 5820 sq. ft. Chambord Way is located in the Havenstone subdivision. Search Havenstone real estate on rberry.jybrealty.com today.