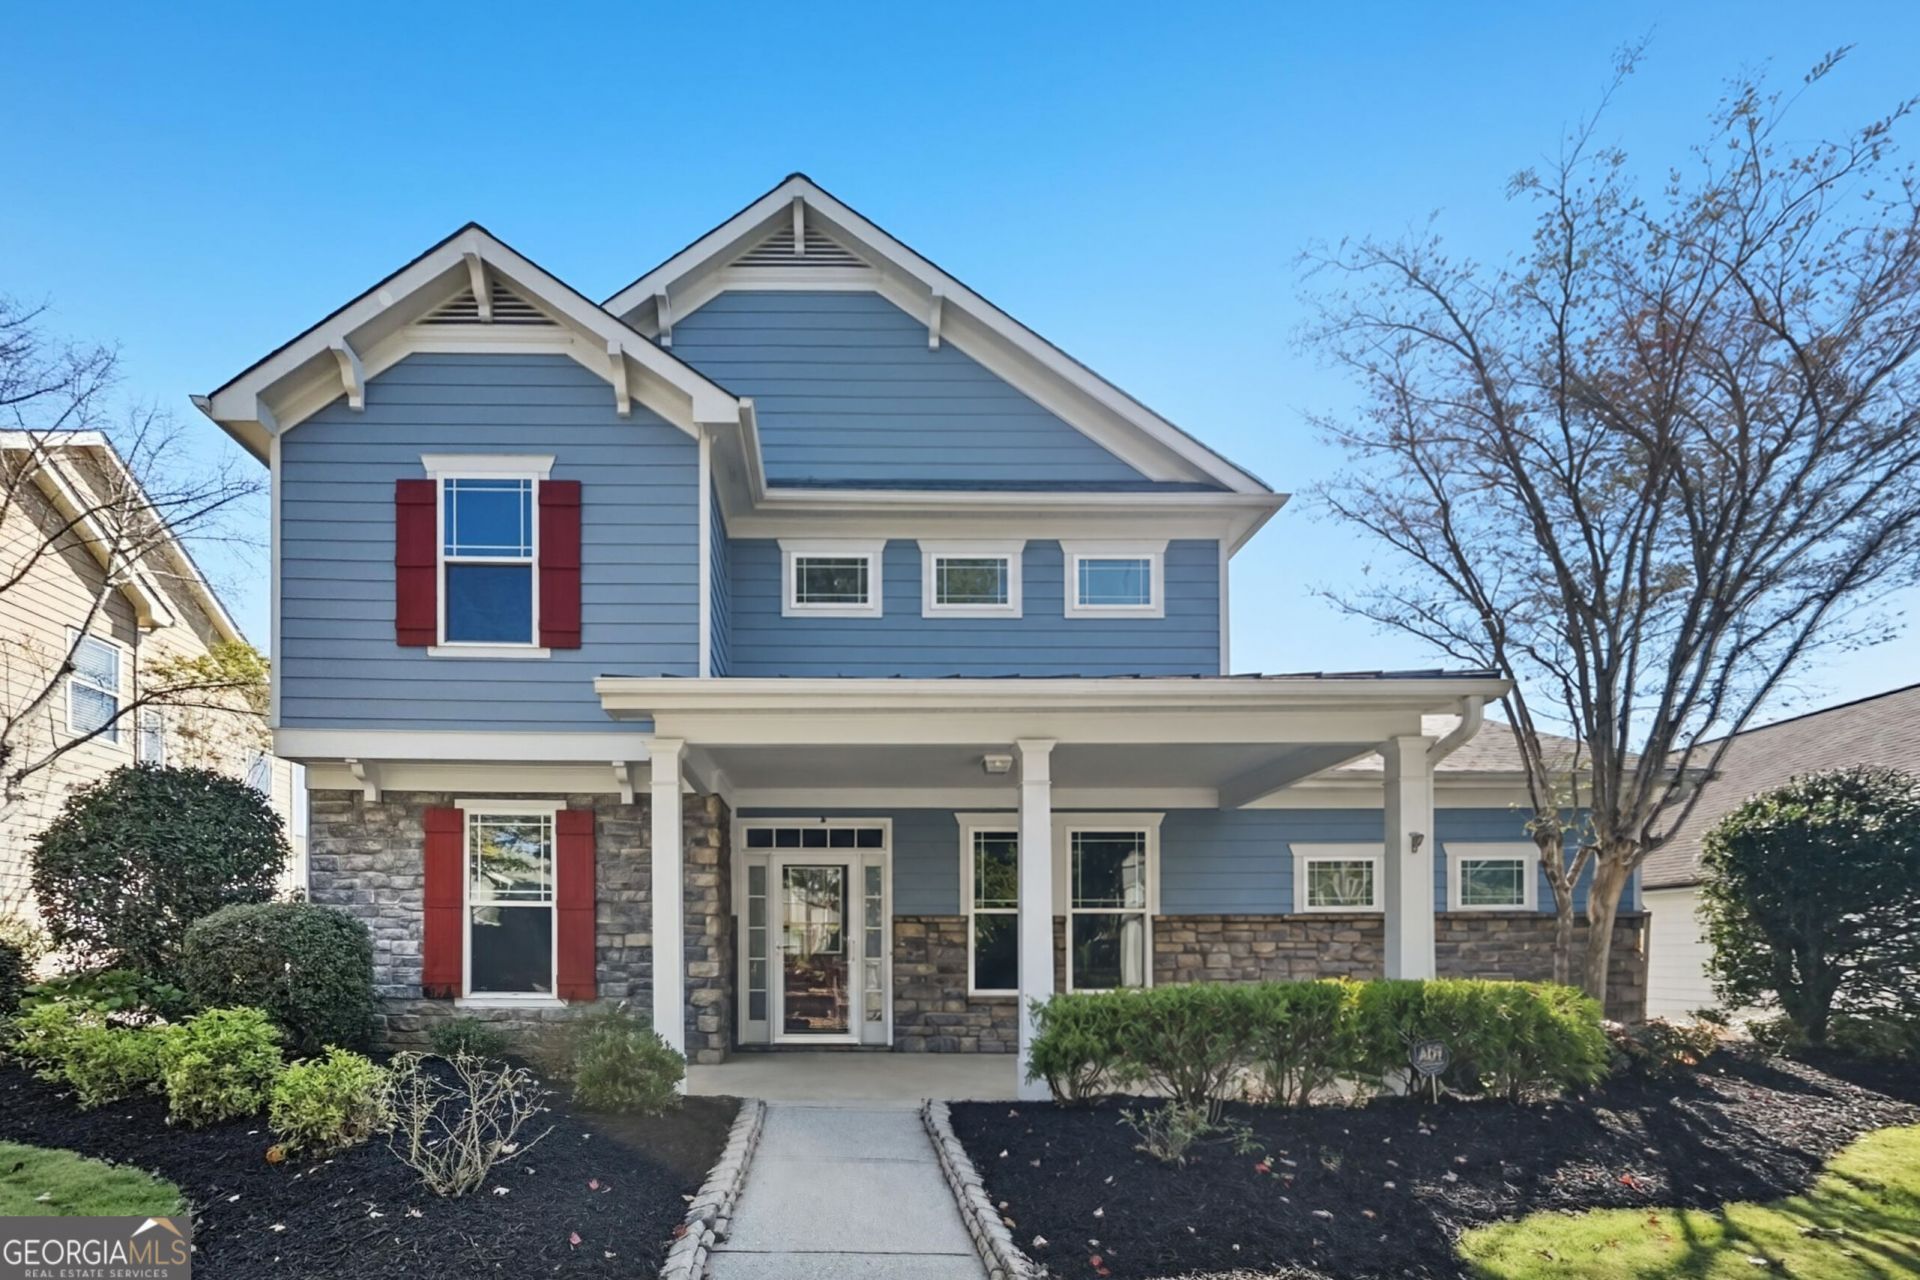


BEDS4
BATHS3 full 1 partial
SQUARE FEET2,951
MLS#10879678
STATUSNew
PROPERTY TYPEResidential - Single Family
SUBDIVISIONHARMONY-LKS SUB PH 1A POD A
Property Description
Welcome Home to Harmony on the Lakes! Discover this spacious two-story home featuring four bedrooms and three-and-a-half bathrooms in the highly sought-after Harmony on the Lakes community in Canton. Freshly updated, this home boasts new interior paint throughout, new carpet in all four bedrooms, on the stairs, and throughout the upstairs hallway, plus new luxury vinyl plank flooring in the laundry room. Enjoy an exceptional lifestyle with resort-style community amenities, including a clubhouse and fitness center, multiple swimming pools, tennis and pickleball courts, playgrounds, scenic walking trails, and picturesque lakes perfect for fishing. Conveniently located near I-575, downtown Canton, Holly Springs, and a variety of shopping and dining options, this home combines comfortable living, desirable amenities, and an excellent location. Experience the best of community living at Harmony on the Lakes!
Property Features
Property Type: Residential - Single Family
Basement: None
Cooling: Central Air
Fireplaces: 1
Heating: Forced Air
Home Style: Traditional
Lot Size: 0.19 Acres
Roof Type: Composition
Stories: 2.0
Taxes: $6,645
Year Built: 2004
Feature Descriptions
Additional Rooms: Den, Family Room, Foyer
Appliances: Dishwasher, Microwave
Days on Site: 3
Dining Room: Separate Room
Exterior: Stone, Wood Siding
Fencing: Wood
Fireplace Type: Family Room
Flooring: Carpet, Wood, Tile, Vinyl
Interior: Double Vanity, Master On Main Level, Separate Shower
Kitchen: Breakfast Room, Kitchen Island, Solid Surface Counters
Parking Notes: Garage
Security Features: Smoke Detector(s)
Sewer: Public Sewer
Topography: None
Utilities: Electricity Available, Natural Gas Available, Sewer Available, Water Available
Water: Public
Local Schools
High School: Sequoyah
Middle School: Dean Rusk
Elementary School: Indian Knoll
Listed By / Shown By
Listed By
Agency Name: Offerpad Brokerage
Agency Phone: 678-317-9017
Shown By
Agent Name: Russell Berry
Agent Phone: (678) 416-9241
Agency Title: Josey Young & Brady Realty, LLC

Estimate Your Payment
Estimated Payment
$ 1,963.15 per month $1,246.09 Principal & Interest $553.75 Property Tax $163.30 Homeowner's InsuranceChange Payment Information

Russell Berry
Cell: (678) 416-9241
Email: rberry@jybrealty.com

Privacy Policy / DMCA Notice / ADA Accessibility


This site is hosted, designed and copyright
© 1994 - 2026 by
Delta Media Group, Inc. -- Patent Pending --
207 Harmony Lake Drive | MLS# 10879678
This single family home located at 207 Harmony Lake Drive, Canton, GA 30115 is currently listed for sale with an asking price of $559,900. This property was built in 2004 and has 4 bedrooms and 3 full and 1 partial baths with 2951 sq. ft. Harmony Lake Drive is located in the HARMONY-LKS SUB PH 1A POD A subdivision. Search HARMONY-LKS SUB PH 1A POD A real estate on rberry.jybrealty.com today.