

BEDS3
BATHS2 full
SQUARE FEET1,293
MLS#10771394
STATUSNew
PROPERTY TYPEResidential - Single Family
SUBDIVISIONNew Haven Ph 1
Property Description
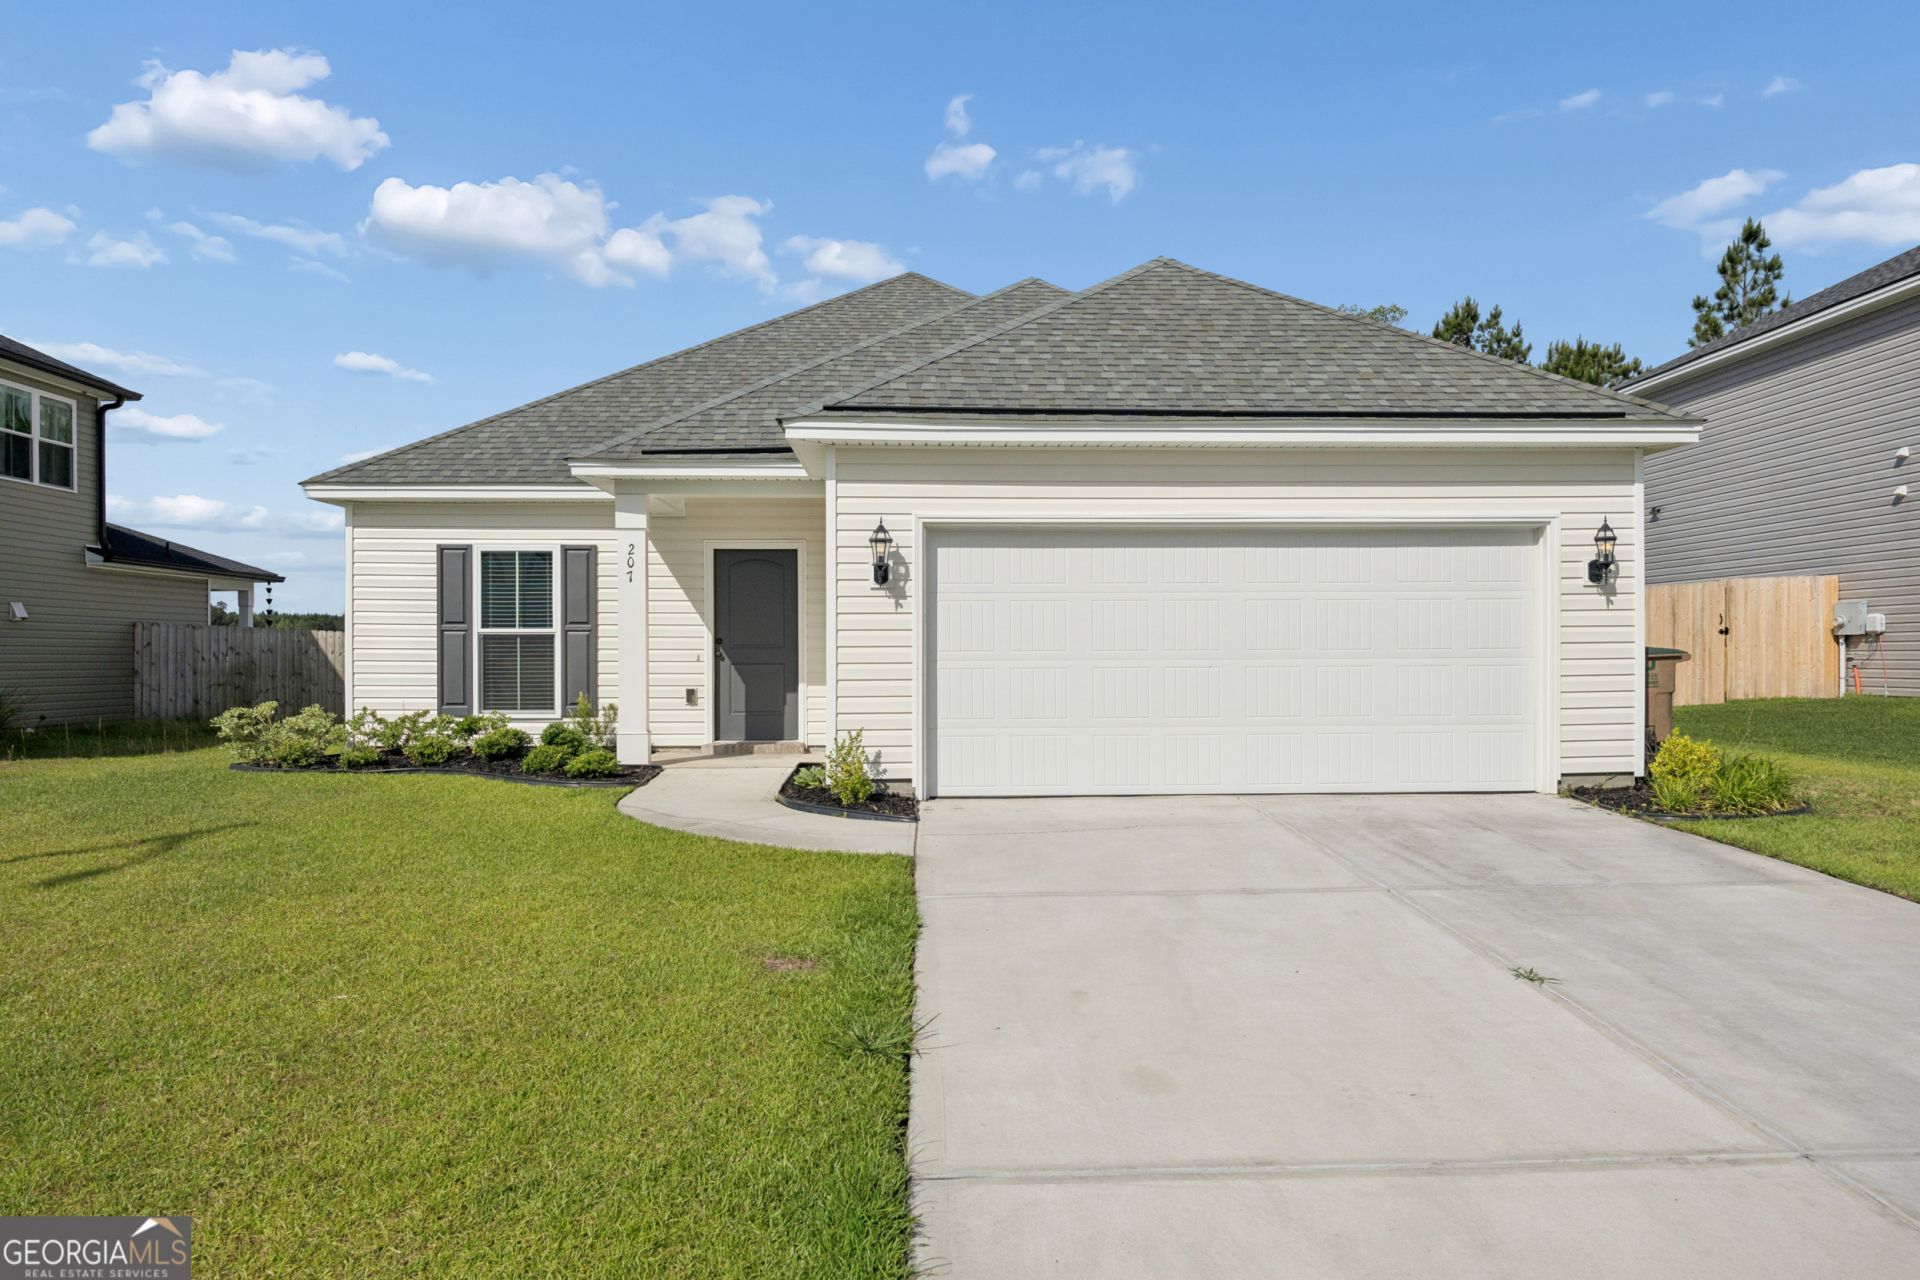
Welcome home to the highly sought-after New Haven in Belmont Glen community in South Effingham! This charming ranch-style home offers peaceful water views and an inviting open floor plan perfect for everyday living and entertaining. Featuring 3 bedrooms and 2 full bathrooms, this home includes an upgraded primary suite with a beautiful walk-in shower for a spa-like retreat. Enjoy relaxing or entertaining in the privacy-fenced backyard, while the 2-car garage provides plenty of storage and convenience. Don't miss this opportunity to own a move-in ready home in one of South Effingham's Amenity filled, most desirable neighborhoods!
Property Features
Property Type: Residential - Single Family
Basement: None
Cooling: Central Air
Fenced: Yes
Heating: Central
Home Style: Ranch
Lot Size: 0.15 Acres
Roof Type: Composition
Stories: 1.0
Taxes: $3,628
Year Built: 2023
Feature Descriptions
Additional Rooms: Great Room, Laundry
Amenities: Park, Playground, Pool, Street Lights, Tennis Court(s)
Appliances: Dishwasher, Electric Water Heater, Microwave, Range, Refrigerator, Stainless Steel Appliance(s)
Dining Room: Separate Room
Exterior: Vinyl Siding
Exterior: Sprinkler System
Fencing: Back Yard, Fenced, Privacy
Flooring: Carpet, Laminate
Foundation: Slab
Interior: Double Vanity, Master On Main Level, Separate Shower, Tray Ceiling(s), Walk-In Closet(s)
Kitchen: Breakfast Room, Pantry, Solid Surface Counters
Parking Notes: Garage, Attached, Garage Door Opener
Sewer: Public Sewer
Swimming Pool: Yes
Topography: Level
Utilities: Cable Available, High Speed Internet, Sewer Connected, Underground Utilities
Water: Public
Water: Lake, Pond
Local Schools
High School: South Effingham
Middle School: South Effingham
Elementary School: Blandford
Listed By / Shown By
Listed By
Agency Name: Sharon Black Realty
Agency Phone: 912-348-4528
Shown By
Agent Name: Russell Berry
Agent Phone: (678) 416-9241
Agency Title: Josey Young & Brady Realty, LLC

Estimate Your Payment
Estimated Payment
$ 1,183.36 per month $778.95 Principal & Interest $302.33 Property Tax $102.08 Homeowner's InsuranceChange Payment Information

Russell Berry
Cell: (678) 416-9241
Email: rberry@jybrealty.com

Privacy Policy / DMCA Notice / ADA Accessibility


This site is hosted, designed and copyright
© 1994 - 2026 by
Delta Media Group, Inc. -- Patent Pending --
207 Alyssa Avenue | MLS# 10771394
This single family home located at 207 Alyssa Avenue, Guyton, GA 31312 is currently listed for sale with an asking price of $350,000. This property was built in 2023 and has 3 bedrooms and 2 full baths with 1293 sq. ft. Alyssa Avenue is located in the New Haven Ph 1 subdivision. Search New Haven Ph 1 real estate on rberry.jybrealty.com today.