

BEDS3
BATHS2 full
SQUARE FEET1,826
MLS#10869732
STATUSActive
PROPERTY TYPEResidential - Single Family
SUBDIVISIONDUNCAN FARM
Property Description
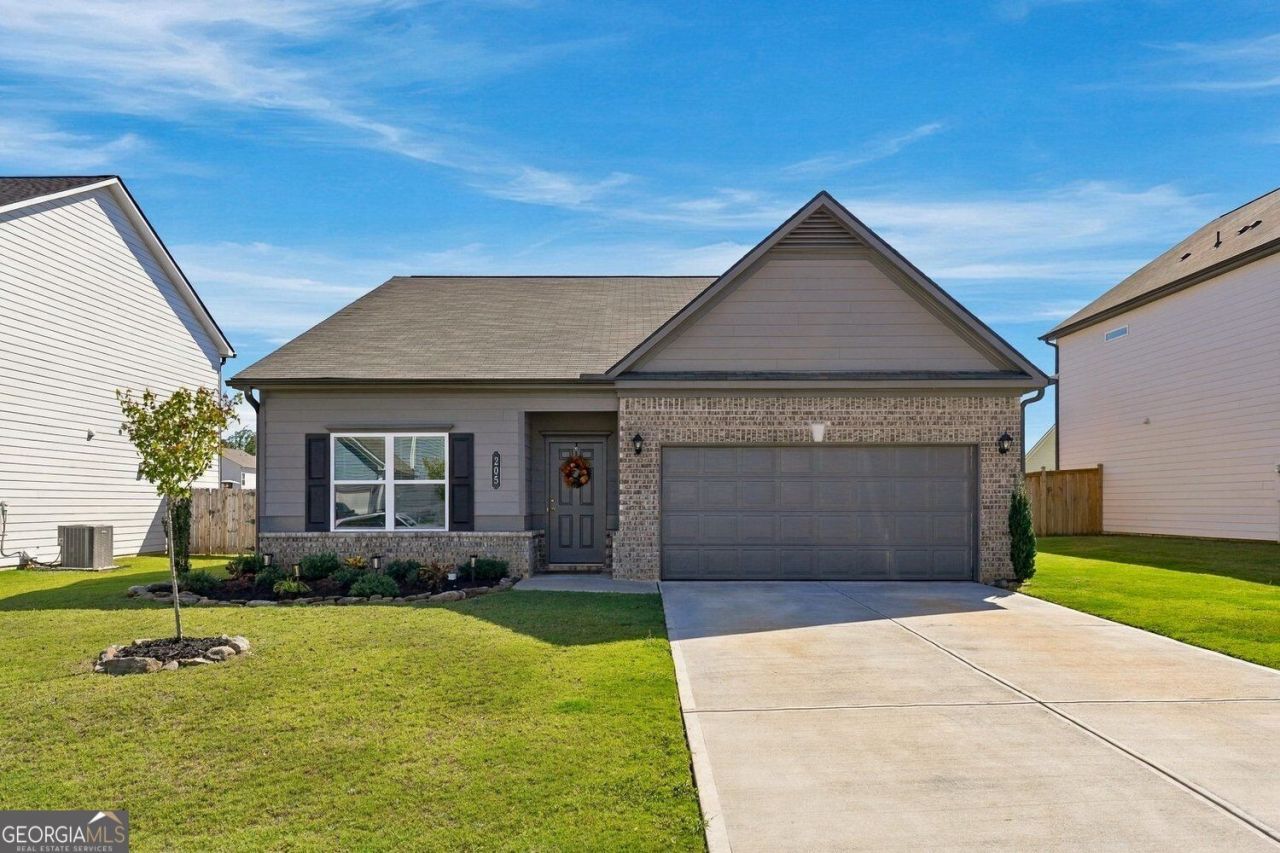
Welcome to effortless, single-story living in Duncan Farm! This practically brand-new ranch home in Cartersville features 3 bedrooms, 2 bathrooms, and an open-concept floor plan with 9ft ceilings and abundant natural light. The kitchen offers granite countertops, 42-inch cabinets, stainless steel appliances, a walk-in pantry, and an extra-large island with an integrated sink that seamlessly connects to the living room that is centered around a cozy fireplace. The primary suite features a tray ceiling, a walk-in closet, and an ensuite bathroom with a large double vanity and a spacious walk-in shower. Two generously sized secondary bedrooms and a second full bathroom offer great flexibility for a guest room or home office. Outside, you will find a fully fenced backyard complete with a patio, a firepit area for entertaining, and an attached two-car garage. Ideally located within walking distance of Hamilton Crossing Park-which offers over 69 acres of green space, walking trails, sports fields, playgrounds, a new waterpark, a dog park, and additional recreational facilities-and less than a 5-minute drive to Hwy 41 and Interstate 75, this home provides a wonderful combination of comfort, space, and convenience.
Property Features
Property Type: Residential - Single Family
Basement: None
Cooling: Central Air
Fireplaces: 1
Garage: 4 car attached
Heating: Central
Home Style: Craftsman
Lot Size: 0.17 Acres
Roof Type: Composition
Stories: 1.0
Taxes: $3,135
Year Built: 2024
Feature Descriptions
Amenities: Sidewalks
Appliances: Dishwasher, Microwave, Refrigerator
Days on Site: 21
Dining Room: Dining Rm/Living Rm Combo
Exterior: Brick, Steel Siding
Fencing: Back Yard, Privacy
Fireplace Type: Family Room, Living Room
Flooring: Carpet, Vinyl
Foundation: Slab
Interior: High Ceilings, Tray Ceiling(s), Double Vanity, Walk-In Closet(s)
Kitchen: Kitchen Island, Pantry, Solid Surface Counters, Breakfast Bar, Walk-in Pantry
Parking Notes: Garage, Attached, Kitchen Level
Security Features: Smoke Detector(s)
Sewer: Public Sewer
Topography: Level, Private
Utilities: Sewer Available, Water Available, Cable Available, Electricity Available, Underground Utilities, Phone Available
Water: Public
Window Features: Double Pane Windows
Local Schools
High School: Other
Middle School: Cass
Elementary School: Hamilton Crossing
Listed By / Shown By
Listed By
Agency Name: Relate Realty
Agency Phone: 678-389-1079
Shown By
Agent Name: Russell Berry
Agent Phone: (678) 416-9241
Agency Title: Josey Young & Brady Realty, LLC

Estimate Your Payment
Estimated Payment
$ 1,154.87 per month $790.08 Principal & Interest $261.25 Property Tax $103.54 Homeowner's InsuranceChange Payment Information

Russell Berry
Cell: (678) 416-9241
Email: rberry@jybrealty.com

Privacy Policy / DMCA Notice / ADA Accessibility


This site is hosted, designed and copyright
© 1994 - 2026 by
Delta Media Group, Inc. -- Patent Pending --
205 Addison Drive | MLS# 10869732
This single family home located at 205 Addison Drive, Cartersville, GA 30120 is currently listed for sale with an asking price of $355,000. This property was built in 2024 and has 3 bedrooms and 2 full baths with 1826 sq. ft. Addison Drive is located in the DUNCAN FARM subdivision. Search DUNCAN FARM real estate on rberry.jybrealty.com today.