

BEDS4
BATHS2 full 1 partial
SQUARE FEET2,145
MLS#10680928
STATUSActive
PROPERTY TYPEResidential - Single Family
SUBDIVISIONNew Haven
Property Description
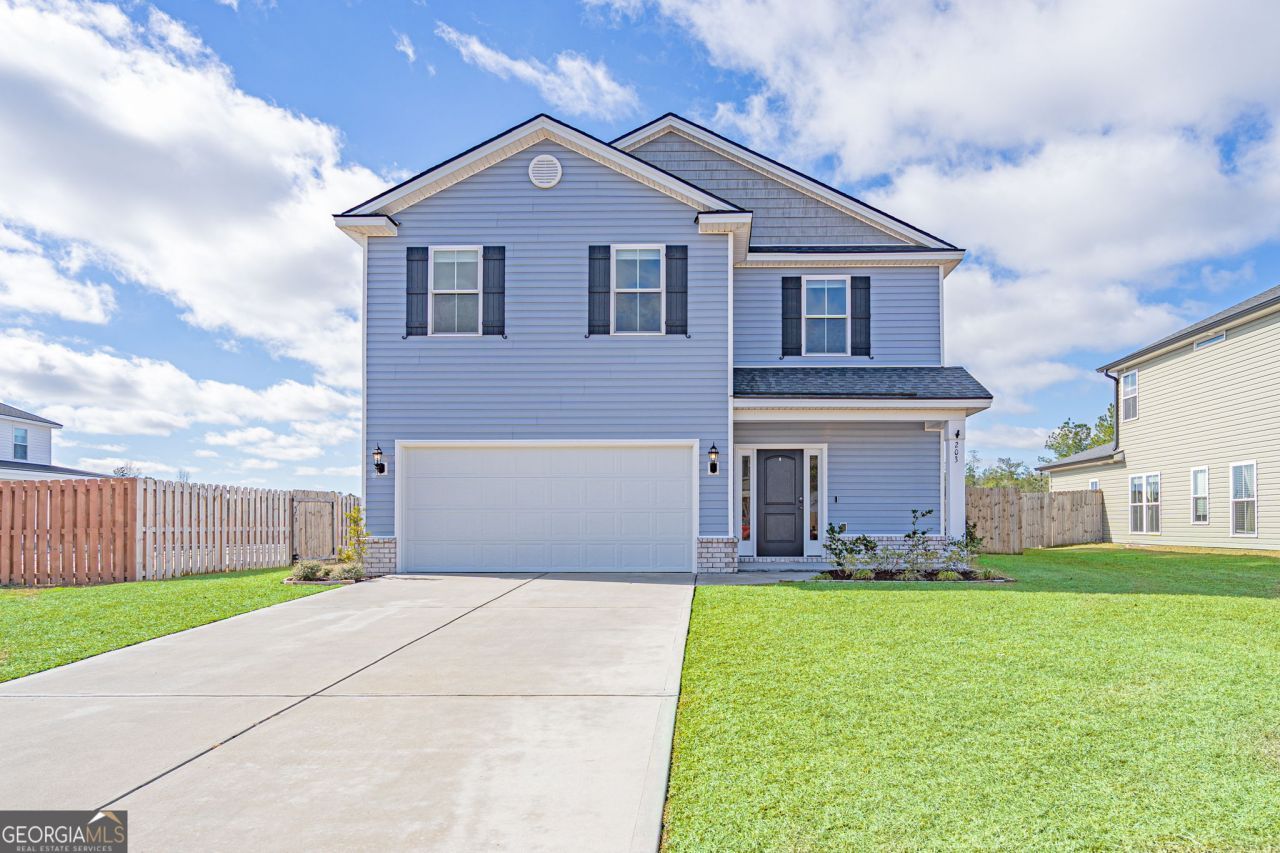
Built in 2023 and meticulously maintained by its original owner, this move-in-ready home offers the perfect blend of modern design and everyday comfort. Featuring 4 bedrooms, 2.5 baths, and 2,145 square feet of thoughtfully designed living space, the open floor plan is ideal for both entertaining and daily living. The kitchen features quartz countertops, tile backsplash, stainless steel appliances and a large island that opens seamlessly to the main living area. Upgraded LVT flooring runs throughout the common areas while the bathrooms showcase upgraded finishes including marble countertops and dual vanities. The primary suite is also a true retreat, complete with a tray ceiling, separate shower and relaxing garden tub. Step outside to enjoy the privacy of your fenced backyard overlooking the water. A newer home, desirable location, and stylish finishes all without the wait of new construction!
Property Features
Property Type: Residential - Single Family
Basement: None
Cooling: Central Air, Electric
Fenced: Yes
Garage: 2 car attached
Heating: Central, Electric
Home Style: Traditional
Lot Size: 0.15 Acres
Roof Type: Composition
Stories: 2.0
Taxes: $3,917
Year Built: 2023
Feature Descriptions
Amenities: Fitness Center, Playground, Pool, Tennis Court(s)
Appliances: Dishwasher, Disposal, Electric Water Heater, Microwave, Range, Stainless Steel Appliance(s)
Days on Site: 117
Exterior: Vinyl Siding
Fencing: Fenced, Privacy
Interior: Double Vanity, Separate Shower, Soaking Tub
Kitchen: Kitchen Island, Pantry
Parking Notes: Garage, Attached
Sewer: Public Sewer
Swimming Pool: Yes
Topography: None
Utilities: Underground Utilities
Water: Public
Local Schools
High School: Effingham
Middle School: Effingham
Elementary School: Blandford
Listed By / Shown By
Listed By
Agency Name: Century 21 Luxe Real Estate Services
Agency Phone: 912-551-5893
Shown By
Agent Name: Russell Berry
Agent Phone: (678) 416-9241
Agency Title: Josey Young & Brady Realty, LLC

Estimate Your Payment
Estimated Payment
$ 1,295.55 per month $856.84 Principal & Interest $326.42 Property Tax $112.29 Homeowner's InsuranceChange Payment Information

Russell Berry
Cell: (678) 416-9241
Email: rberry@jybrealty.com

Privacy Policy / DMCA Notice / ADA Accessibility


This site is hosted, designed and copyright
© 1994 - 2026 by
Delta Media Group, Inc. -- Patent Pending --
203 Alyssa Avenue | MLS# 10680928
This single family home located at 203 Alyssa Avenue, Guyton, GA 31312 is currently listed for sale with an asking price of $385,000. This property was built in 2023 and has 4 bedrooms and 2 full and 1 partial baths with 2145 sq. ft. Alyssa Avenue is located in the New Haven subdivision. Search New Haven real estate on rberry.jybrealty.com today.