

BEDS4
BATHS3 full 1 partial
SQUARE FEET3,614
MLS#10725897
STATUSActive
PROPERTY TYPEResidential - Single Family
SUBDIVISIONGovernors Towne Club
Property Description
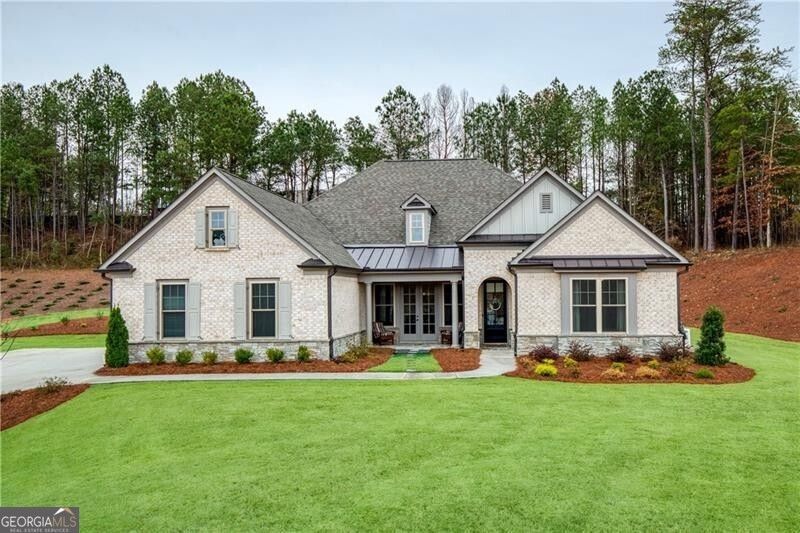
Wonderful and rare opportunity to experience luxury main level living in the sought-after Governors Towne Club! Architecturally extraordinary and meticulously kept, this impressive estate home is perfectly situated on nearly one acre, with delightful views from the stone front porch in a peaceful private setting. Welcome to The Reserve at Governors Towne Club, where distinguished living meets a relaxed lifestyle in a gated community offering spectacular resort-style amenities. The Seller will pay the $30K mandatory athletic membership fee with an acceptable offer. The Wellington model provides abundant main level living complemented by a well-appointed upstairs bonus/bedroom with a full bath - ideal for a playroom, guest suite or private retreat. The main level showcases a chef's dream gourmet kitchen featuring an expansive quartz island, quartz countertops, soft close cabinetry, top-of-the-line stainless steel appliances, a five burner gas cooktop with custom range hood, double ovens, walk-in pantry, and an inviting eat-in breakfast area. The kitchen opens seamlessly to the fireside family room and adjacent fireside keeping room filled with natural light providing a warm, welcoming setting. A separate formal dining room displays exceptional millwork while glass french doors open to the beautiful front porch - inviting you to relax and enjoy the serene views. The Owners retreat is a true haven complete with a sitting area, a grand spa shower, dual vanities and a tremendous walk-in closet. The main level also includes two additional guest bedrooms and a full bath, an executive study, a mudroom and a spacious laundry room. Home highlights include a whole-house generator, front and rear 8-zone irrigation system, a large garage with dedicated golf cart niche, a covered back patio with extended stone detailing and exceptional craftsmanship throughout. You will love this beautiful home and all that the Governors Towne Club offers - golf, tennis, swimming, pickleball, fitness, athletic fields, and much more! All within minutes of Acworth's Dining & Shops & Schools with convenient access To major highways and downtown Atlanta - you will absolutely love living here!
Property Features
Property Type: Residential - Single Family
Basement: Concrete, None
Cooling: Ceiling Fan(s), Central Air
Fireplaces: 2
Heating: Forced Air, Natural Gas
Home Style: Brick Front, Craftsman, Traditional
Lot Size: 0.93 Acres
Roof Type: Composition
Stories: 1.0
Taxes: $10,249
Year Built: 2022
Feature Descriptions
Additional Rooms: Bonus Room, Family Room, Foyer, Keeping Room, Office
Amenities: Clubhouse, Fitness Center, Gated, Golf, Playground, Pool, Tennis Court(s), Walk To Schools, Near Shopping
Appliances: Cooktop, Dishwasher, Disposal, Double Oven, Microwave, Stainless Steel Appliance(s)
Days on Site: 50
Dining Room: Seats 12+, Separate Room
Exterior: Sprinkler System
Exterior: Stone
Fireplace Type: Factory Built, Family Room, Gas Log, Gas Starter
Flooring: Carpet, Hardwood
Foundation: Slab
Interior: Double Vanity, High Ceilings, Master On Main Level, Tray Ceiling(s), Walk-In Closet(s)
Kitchen: Breakfast Area, Breakfast Bar, Breakfast Room, Kitchen Island, Solid Surface Counters, Walk-in Pantry
Parking Notes: Garage, Attached, Kitchen Level, Garage Door Opener, Side/Rear Entrance
Security Features: Gated Community, Smoke Detector(s)
Sewer: Public Sewer
Swimming Pool: Yes
Topography: Cul-De-Sac, Private
Utilities: Cable Available, Electricity Available, High Speed Internet, Natural Gas Available, Phone Available, Sewer Available, Underground Utilities, Water Available
Vegetation: Wooded
Water: Public
Window Features: Double Pane Windows
Local Schools
High School: North Paulding
Middle School: McClure
Elementary School: Shelton
Listed By / Shown By
Listed By
Agency Name: Ansley RE|Christie's Int'l RE
Agency Phone: 770-284-9900
Shown By
Agent Name: Russell Berry
Agent Phone: (678) 416-9241
Agency Title: Josey Young & Brady Realty, LLC

Estimate Your Payment
Estimated Payment
$ 2,855.03 per month $1,769.10 Principal & Interest $854.08 Property Tax $231.85 Homeowner's InsuranceChange Payment Information

Russell Berry
Cell: (678) 416-9241
Email: rberry@jybrealty.com

Privacy Policy / DMCA Notice / ADA Accessibility


This site is hosted, designed and copyright
© 1994 - 2026 by
Delta Media Group, Inc. -- Patent Pending --
202 Vandiver Court | MLS# 10725897
This single family home located at 202 Vandiver Court, Acworth, GA 30101 is currently listed for sale with an asking price of $794,900. This property was built in 2022 and has 4 bedrooms and 3 full and 1 partial baths with 3614 sq. ft. Vandiver Court is located in the Governors Towne Club subdivision. Search Governors Towne Club real estate on rberry.jybrealty.com today.