

BEDS3
BATHS2 full 1 partial
SQUARE FEET1,708
MLS#10853735
STATUSActive
PROPERTY TYPEResidential - Townhouse
SUBDIVISIONTowne Village
Property Description
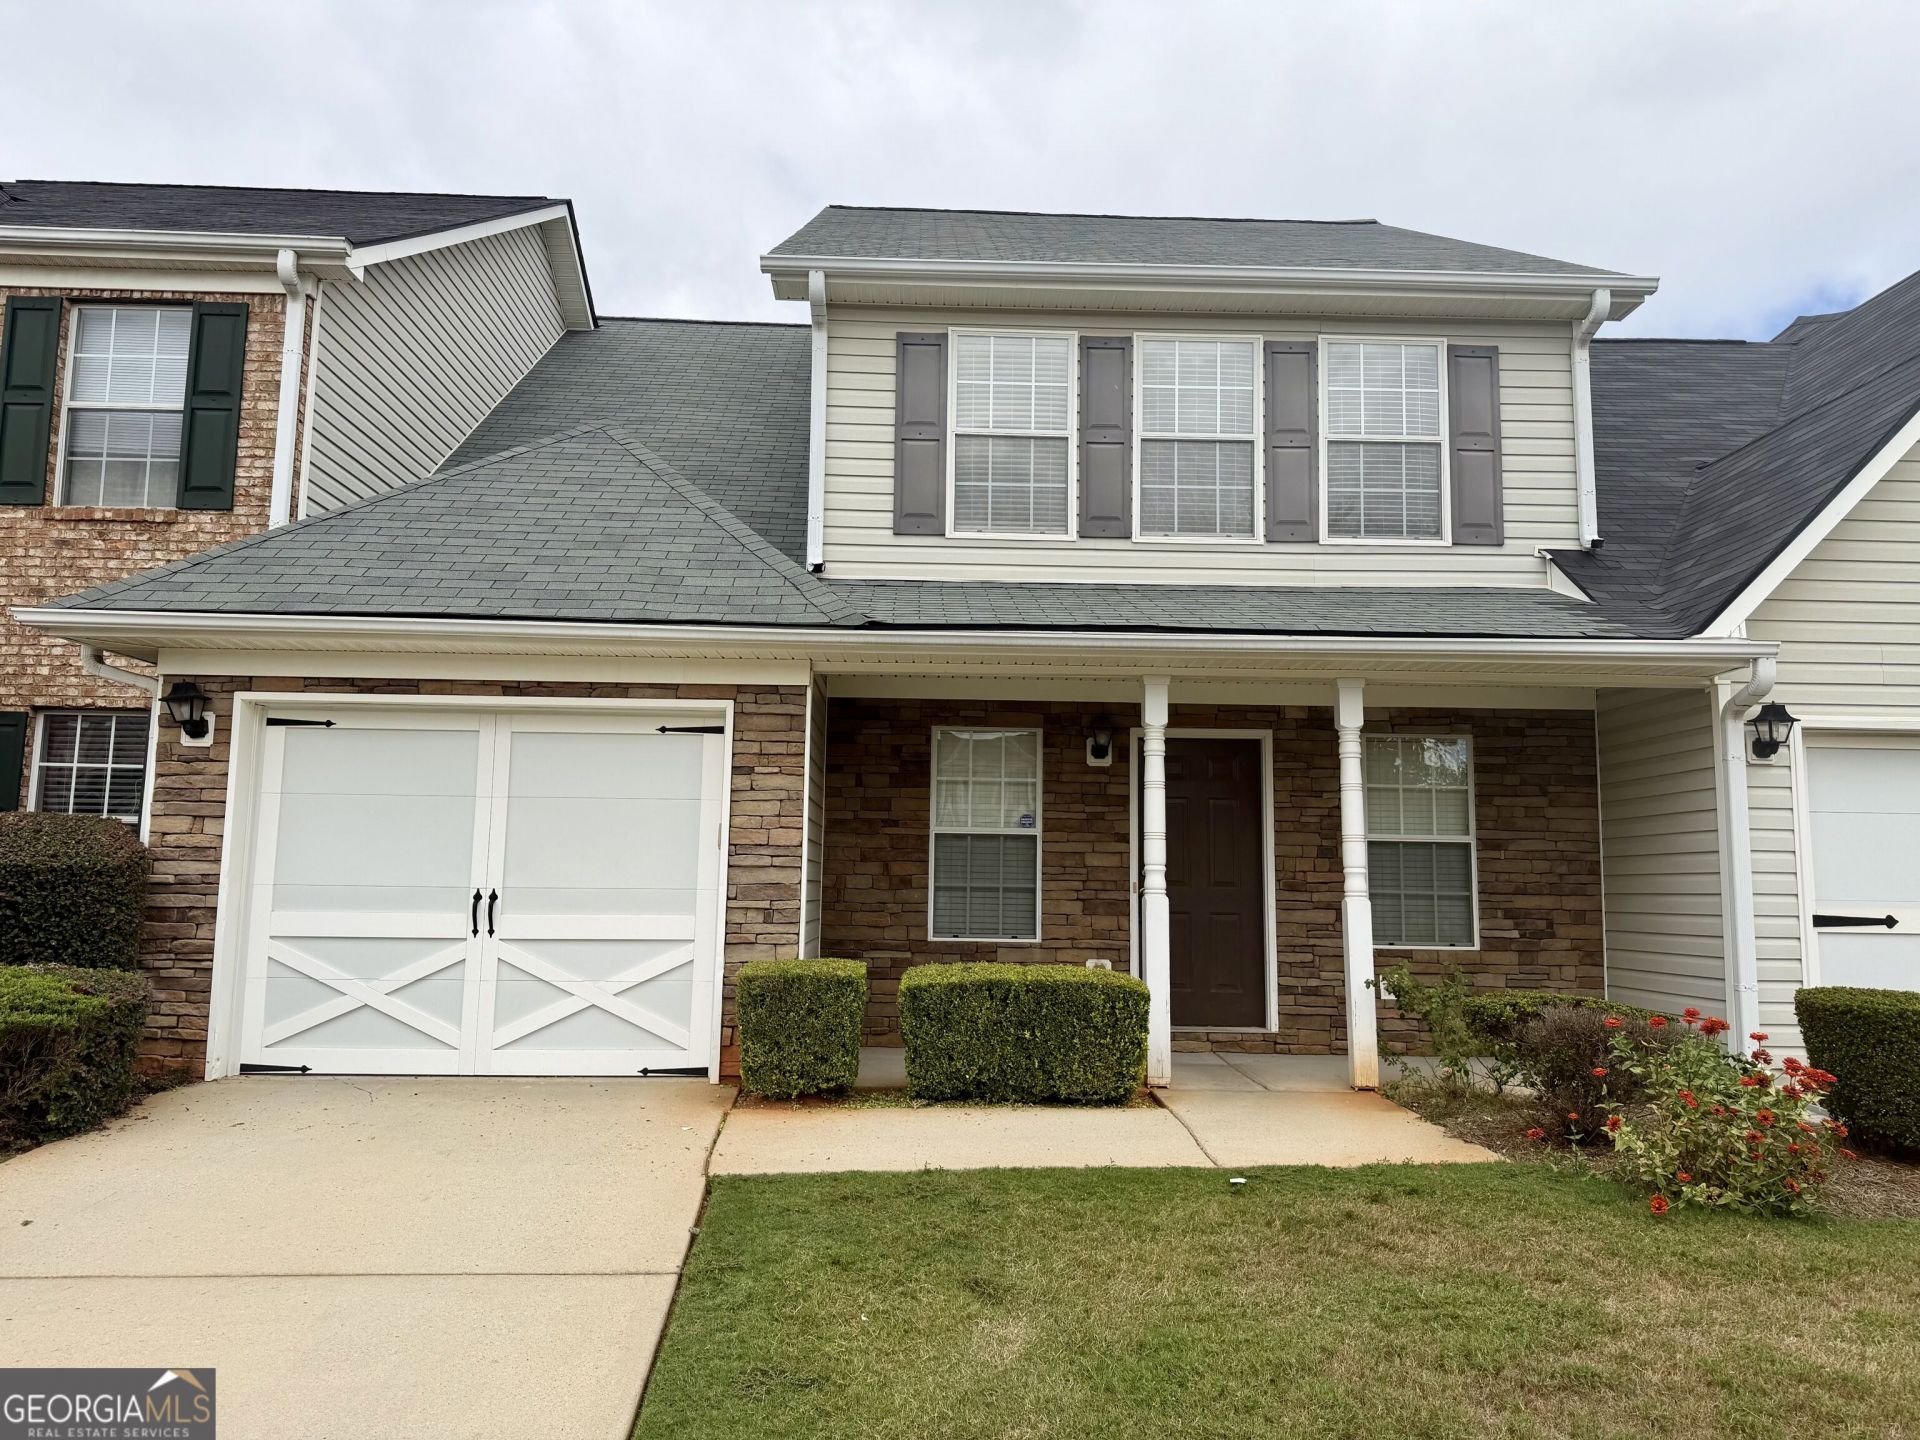
Welcome home to this beautifully updated townhome offering 3 bedrooms and 2 full bathrooms upstairs, plus a convenient half bath on the main level. The main floor features a welcoming dining area, spacious living space, and a well-appointed kitchen with granite countertops and new appliances. The washer and dryer remain with the property, adding to the convenience. Upstairs, you'll find three comfortable bedrooms and two full bathrooms, along with new carpet throughout the stairs and upper level. The interior has also been freshly painted, creating a clean and move-in-ready feel. Additional highlights include a single-car garage, fenced backyard, and main-level laundry room. Ideally located just minutes from shopping, dining, and easy access to I-75. Perfect for a first-time buyer, growing household, or anyone looking for a convenient location!
Property Features
Property Type: Residential - Townhouse
Basement: None
Cooling: Ceiling Fan(s), Central Air
Heating: Central
Lot Size: 0.07 Acres
Roof Type: Composition
Stories: 2.0
Taxes: $3,938
Year Built: 2003
Feature Descriptions
Additional Rooms: Great Room, Laundry
Appliances: Dishwasher, Dryer, Electric Water Heater, Microwave, Range, Washer
Days on Site: 34
Dining Room: Separate Room
Exterior: Stone, Vinyl Siding
Fencing: Back Yard, Privacy, Wood
Flooring: Carpet, Laminate, Vinyl
Interior: Split Bedroom Plan, Walk-In Closet(s)
Kitchen: Kitchen Island, Solid Surface Counters
Parking Notes: Garage, Attached, Kitchen Level, Garage Door Opener
Sewer: Public Sewer
Topography: Level
Utilities: Cable Available, Electricity Available, High Speed Internet, Sewer Connected, Water Available
Water: Public
Local Schools
High School: McDonough
Middle School: McDonough
Elementary School: Tussahaw
Listed By / Shown By
Listed By
Agency Name: Welcome Home Real Estate Group
Agency Phone: 770-914-9995
Shown By
Agent Name: Russell Berry
Agent Phone: (678) 416-9241
Agency Title: Josey Young & Brady Realty, LLC

Estimate Your Payment
Estimated Payment
$ 919.72 per month $523.01 Principal & Interest $328.17 Property Tax $68.54 Homeowner's InsuranceChange Payment Information

Russell Berry
Cell: (678) 416-9241
Email: rberry@jybrealty.com

Privacy Policy / DMCA Notice / ADA Accessibility


This site is hosted, designed and copyright
© 1994 - 2026 by
Delta Media Group, Inc. -- Patent Pending --
2015 Village Run Drive | MLS# 10853735
This townhouse located at 2015 Village Run Drive, McDonough, GA 30252 is currently listed for sale with an asking price of $235,000. This property was built in 2003 and has 3 bedrooms and 2 full and 1 partial baths with 1708 sq. ft. Village Run Drive is located in the Towne Village subdivision. Search Towne Village real estate on rberry.jybrealty.com today.