

BEDS3
BATHS2 full
SQUARE FEET2,064
MLS#10726714
STATUSActive
PROPERTY TYPEResidential - Single Family
Property Description
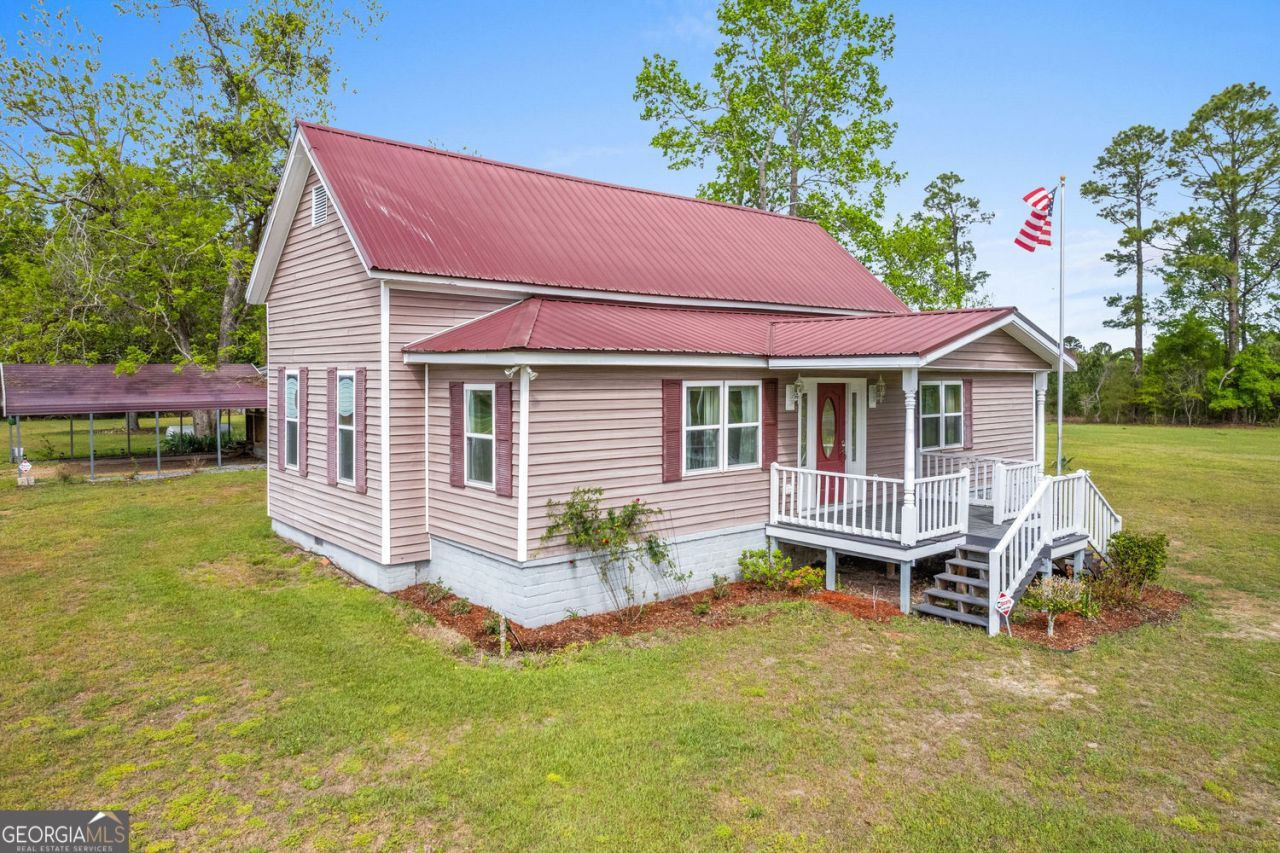
Quiet country living on over 2 acres of land. This restored 1940 home offers 3 bedrooms, 2 full baths, and a bonus room (no egress) previously used as additional sleeping space. Original wooden walls in the foyer, dining room, bedroom, and bonus room add timeless character, while soaring 14-foot ceilings in the foyer and one bedroom create an open, airy feel. The bonus room includes two cedar-lined closets. A spacious bathroom features a skylight for natural light. The living room includes a fireplace with gas logs. The spacious kitchen is ready for your personal touch. Backup heat provided by propane wall heaters. Major updates include a new metal roof and new HVAC system. Enjoy the covered front porch and covered screened back porch year-round. Additional features include a detached metal carport and prefab metal storage building.
Property Features
Property Type: Residential - Single Family
Basement: Crawl Space
Cooling: Ceiling Fan(s), Central Air, Electric
Fireplaces: 1
Heating: Central, Electric, Other, Propane
Home Style: Rustic
Lot Size: 2.31 Acres
Roof Type: Composition, Metal
Stories: 1.0
Taxes: $1,599
Year Built: 1940
Feature Descriptions
Additional Rooms: Bonus Room, Foyer
Appliances: Dishwasher, Dryer, Electric Water Heater, Range, Refrigerator, Washer
Days on Site: 114
Exterior: Vinyl Siding
Fireplace Type: Gas Log
Flooring: Carpet, Laminate
Interior: High Ceilings, Master On Main Level
Parking Notes: Carport, Detached
Sewer: Septic Tank
Structures: Garage(s), Outbuilding
Topography: Level
Utilities: High Speed Internet
Water: Well
Local Schools
High School: Washington County
Middle School: T J Elder
Elementary School: Ridge Road
Listed By / Shown By
Listed By
Agency Name: Southern Classic Realtors
Agency Phone: 678-635-8877
Shown By
Agent Name: Russell Berry
Agent Phone: (678) 416-9241
Agency Title: Josey Young & Brady Realty, LLC

Estimate Your Payment
Estimated Payment
$ 661.62 per month $467.15 Principal & Interest $133.25 Property Tax $61.22 Homeowner's InsuranceChange Payment Information

Russell Berry
Cell: (678) 416-9241
Email: rberry@jybrealty.com

Privacy Policy / DMCA Notice / ADA Accessibility


This site is hosted, designed and copyright
© 1994 - 2026 by
Delta Media Group, Inc. -- Patent Pending --
2010 Page Road | MLS# 10726714
This single family home located at 2010 Page Road, Harrison, GA 31035 is currently listed for sale with an asking price of $209,900. This property was built in 1940 and has 3 bedrooms and 2 full baths with 2064 sq. ft. Search Harrison real estate on rberry.jybrealty.com today.