

BEDS3
BATHS2 full
SQUARE FEET1,508
MLS#10831685
STATUSActive
PROPERTY TYPEResidential - Condominium
SUBDIVISIONWESTSIDE COMMONS
Property Description
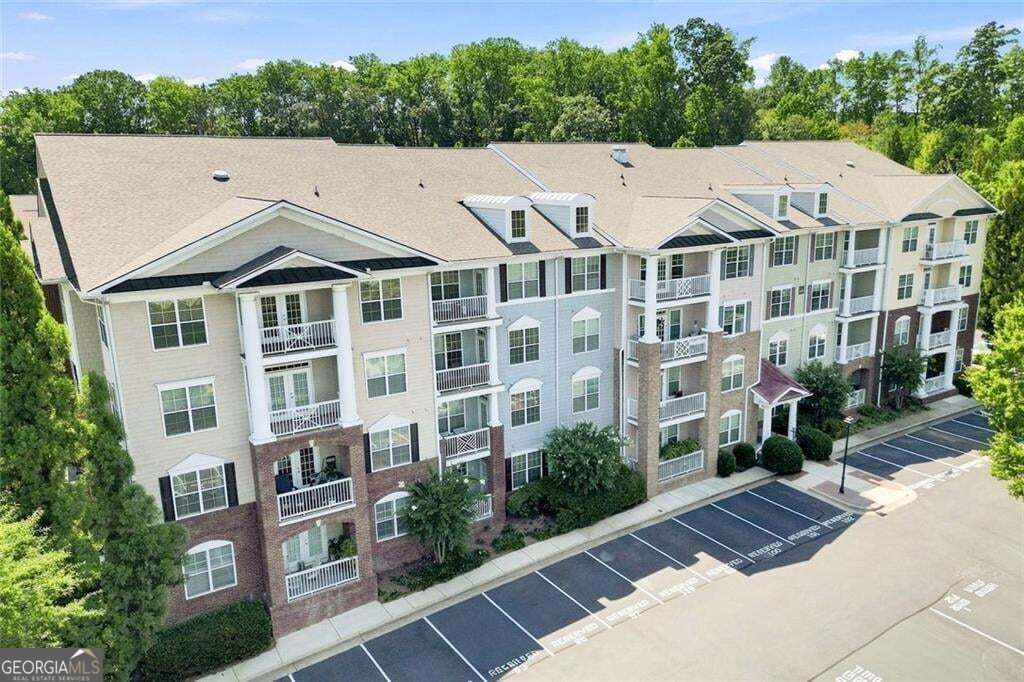
Priced $25,000 below other three-bedroom, two-bath units, this Alpharetta condo offers entry-level pricing in a sought-after location. The open-concept floor plan connects the living, dining, and kitchen areas, with hardwood floors, crown molding, and plenty of natural light. The kitchen features granite countertops, white cabinetry, a tile backsplash, stainless steel appliances, pantry storage, and a breakfast bar. The primary suite includes a custom walk-in closet and an ensuite bath with a separate shower and soaking tub. Two additional bedrooms provide flexible space for guests or home office A rear covered balcony overlooks wooded views, giving you a private place to sit outside. Additional parking spaces are available if needed, and the building offers secure access. Located in Westside Commons, this home offers a lifestyle centered around convenience and recreation, with ENCORE PARK and Fetch Park Alpharetta both within walking distance. The community provides a clubhouse, greenspace, and swimming amenities, while Target Grocery and Publix Supermarket at Alpharetta handle everyday needs. Avalon Alpharetta's upscale dining and shopping scene sits less than two miles away, with easy access to GA-400 for commuters heading into the city.
Property Features
Property Type: Residential - Condominium
Basement: None
Cooling: Ceiling Fan(s), Central Air, Electric
Garage: 1
Heating: Forced Air, Natural Gas
Lot Size: 0.03 Acres
Roof Type: Composition
Stories: 1.0
Taxes: $4,140
Year Built: 2005
Feature Descriptions
Additional Rooms: Family Room
Amenities: Clubhouse, Pool, Street Lights
Appliances: Dishwasher, Gas Water Heater, Refrigerator
Days on Site: 66
Exterior: Brick
Exterior: Balcony
Flooring: Carpet, Hardwood
Foundation: Slab
Interior: Double Vanity, Walk-In Closet(s)
Kitchen: Breakfast Bar, Kitchen Island, Pantry
Parking Notes: Assigned
Security Features: Key Card Entry, Smoke Detector(s), Fire Sprinkler System
Sewer: Public Sewer
Swimming Pool: Yes
Topography: Level
Utilities: Cable Available, Electricity Available, Natural Gas Available, Phone Available, Sewer Available, Underground Utilities, Water Available
Water: Public
Window Features: Double Pane Windows
Local Schools
High School: Milton
Middle School: Northwestern
Elementary School: Hembree Springs
Listed By / Shown By
Listed By
Agency Name: Path & Post
Agency Phone: 770-720-4663
Shown By
Agent Name: Russell Berry
Agent Phone: (678) 416-9241
Agency Title: Josey Young & Brady Realty, LLC

Estimate Your Payment
Estimated Payment
$ 1,100.17 per month $667.67 Principal & Interest $345.00 Property Tax $87.50 Homeowner's InsuranceChange Payment Information

Russell Berry
Cell: (678) 416-9241
Email: rberry@jybrealty.com

Privacy Policy / DMCA Notice / ADA Accessibility


This site is hosted, designed and copyright
© 1994 - 2026 by
Delta Media Group, Inc. -- Patent Pending --
1955 Nocturne Drive, Unit 3201 | MLS# 10831685
This condo located at 1955 Nocturne Drive, Unit 3201, Alpharetta, GA 30009 is currently listed for sale with an asking price of $300,000. This property was built in 2005 and has 3 bedrooms and 2 full baths with 1508 sq. ft. Nocturne Drive, Unit 3201 is located in the WESTSIDE COMMONS subdivision. Search WESTSIDE COMMONS real estate on rberry.jybrealty.com today.