

BEDS4
BATHS2 full
SQUARE FEET2,034
MLS#10801628
STATUSNew
PROPERTY TYPEResidential - Single Family
SUBDIVISIONna
Property Description
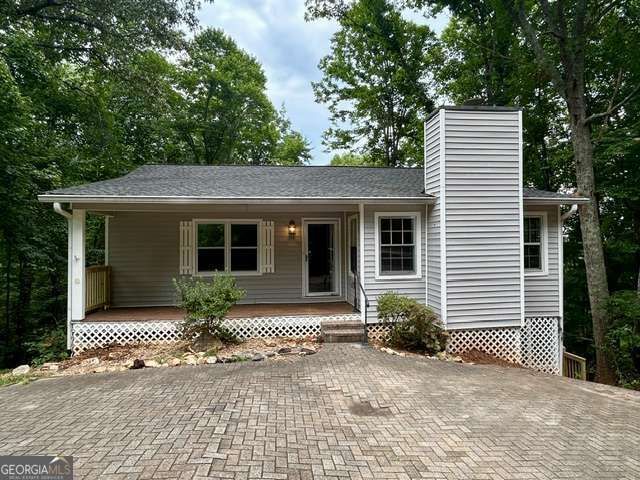
Conveniently located just minutes from the University of North Georgia, historic downtown Dahlonega, shopping, restaurants, and everyday conveniences, this spacious home offers flexibility to fit a variety of lifestyles. With 4 bedrooms, 2 full bathrooms, and two separate living areas, the layout is ideal for growing families, multi-generational living, or college students looking to share a home while enjoying extra privacy. The main level features 2 bedrooms, 1 full bathroom, a comfortable living area, and a functional kitchen, while the finished basement offers an additional 2 bedrooms, 1 full bathroom, and a second living area, creating the perfect setup for roommates, guests, or extended family. Whether you're searching for a primary residence, a home for your UNG student, or an investment opportunity in one of Dahlonega's most desirable locations, this property offers space, versatility, and an unbeatable location just minutes from everything Dahlonega has to offer.
Property Features
Property Type: Residential - Single Family
Basement: Yes
Basement: Bath Finished, Daylight, Finished
Cooling: Electric
Heating: Electric
Home Style: Traditional
Lot Size: 0.75 Acres
Roof Type: Composition
Stories: 2.0
Taxes: $625
Year Built: 1979
Feature Descriptions
Additional Rooms: Foyer
Appliances: Dishwasher, Electric Water Heater
Days on Site: 1
Exterior: Vinyl Siding
Flooring: Carpet, Hardwood, Laminate
Interior: Double Vanity
Kitchen: Breakfast Area
Parking Notes: Kitchen Level
Sewer: Septic Tank
Topography: Private
Utilities: Cable Available, Electricity Available, Phone Available, Water Available
Vegetation: Wooded
Water: Public
Local Schools
High School: New Lumpkin
Middle School: Lumpkin
Elementary School: Cottrell
Listed By / Shown By
Listed By
Agency Name: TIG Realty Group LLC
Agency Phone: 770-862-2433
Shown By
Agent Name: Russell Berry
Agent Phone: (678) 416-9241
Agency Title: Josey Young & Brady Realty, LLC

Estimate Your Payment
Estimated Payment
$ 930.60 per month $776.72 Principal & Interest $52.08 Property Tax $101.79 Homeowner's InsuranceChange Payment Information

Russell Berry
Cell: (678) 416-9241
Email: rberry@jybrealty.com

Privacy Policy / DMCA Notice / ADA Accessibility


This site is hosted, designed and copyright
© 1994 - 2026 by
Delta Media Group, Inc. -- Patent Pending --
195 Golden Avenue | MLS# 10801628
This single family home located at 195 Golden Avenue, Dahlonega, GA 30533 is currently listed for sale with an asking price of $349,000. This property was built in 1979 and has 4 bedrooms and 2 full baths with 2034 sq. ft. Golden Avenue is located in the na subdivision. Search Na real estate on rberry.jybrealty.com today.