

BEDS1
BATHS1 full
SQUARE FEET1,664
MLS#10803143
STATUSNew
PROPERTY TYPEResidential - Single Family
SUBDIVISIONChesterra
Property Description
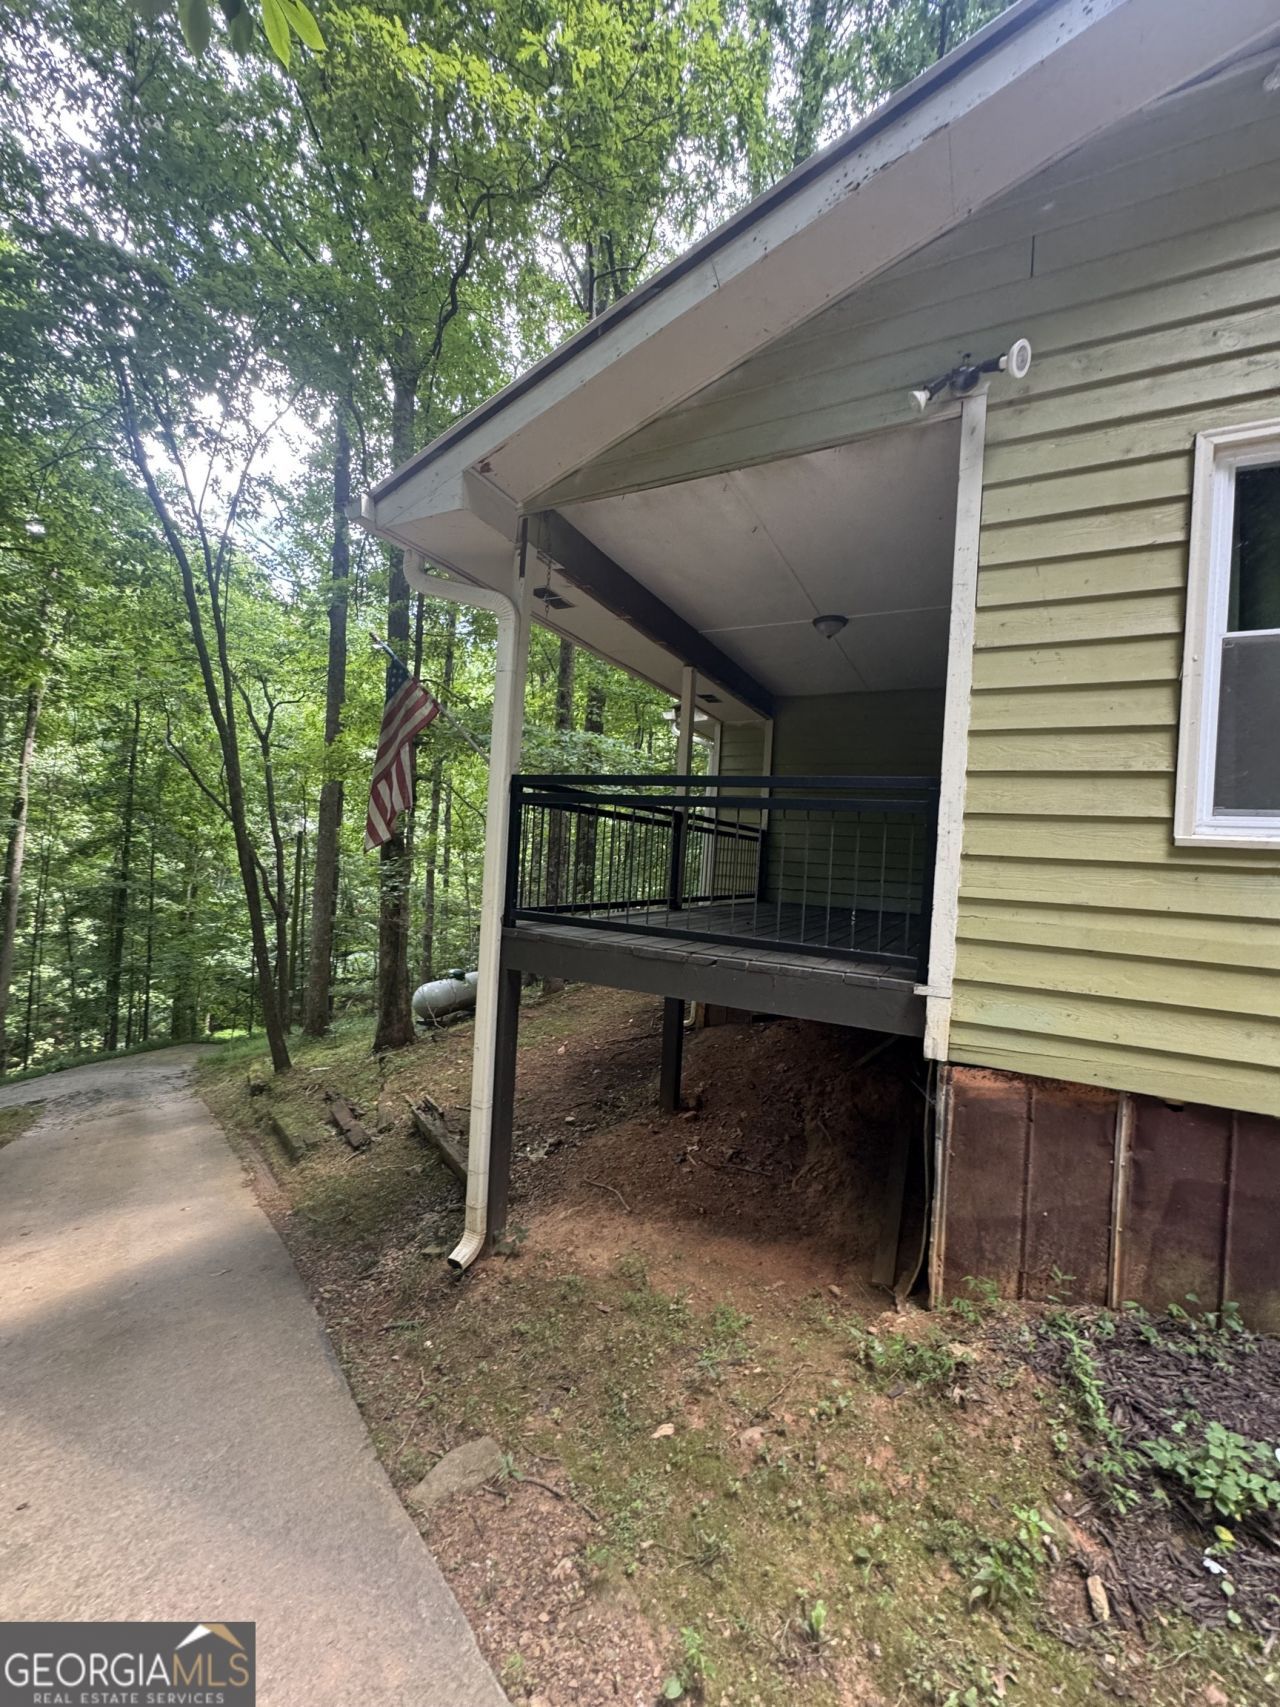
Escape to your own private retreat! Nestled among the trees, this beautifully renovated 1-bedroom, 1-bath home offers the perfect blend of rustic charm and modern updates. Tucked away in a peaceful setting, you'll love the quiet surroundings and relaxing views from the spacious covered porch, ideal for enjoying your morning coffee or unwinding after a long day. Inside, the home features warm wood flooring, an open-concept living area, and a charming wood-burning stove that creates a cozy atmosphere year-round. The updated kitchen showcases wood countertops, custom cabinetry, and a breakfast bar that opens to the living space, making it perfect for entertaining. The renovated bathroom offers stylish tile finishes and modern fixtures. Whether you're looking for a full-time residence, a weekend getaway, or an investment property, this home delivers privacy, character, and comfort in a beautiful natural setting. The community offers River Access to the Chestatee River.
Property Features
Property Type: Residential - Single Family
Basement: Crawl Space
Cooling: Central Air
Fireplaces: 1
Heating: Propane
Home Style: Ranch
Lot Size: 1.04 Acres
Roof Type: Metal
Stories: 1.0
Taxes: $1,268
Year Built: 1984
Feature Descriptions
Additional Rooms: Family Room
Appliances: Dishwasher
Exterior: Concrete
Fireplace Type: Wood Burning Stove
Flooring: Hardwood
Interior: Beamed Ceilings, Master On Main Level
Parking Notes: Kitchen Level
Sewer: Septic Tank
Topography: Private, Sloped
Utilities: Electricity Available, High Speed Internet
Water: Well
Local Schools
High School: New Lumpkin
Middle School: Lumpkin
Elementary School: Lumpkin
Listed By / Shown By
Listed By
Agency Name: Walden & Co. Realty
Agency Phone: 706-864-0146
Shown By
Agent Name: Russell Berry
Agent Phone: (678) 416-9241
Agency Title: Josey Young & Brady Realty, LLC

Estimate Your Payment
Estimated Payment
$ 672.04 per month $500.75 Principal & Interest $105.67 Property Tax $65.63 Homeowner's InsuranceChange Payment Information

Russell Berry
Cell: (678) 416-9241
Email: rberry@jybrealty.com

Privacy Policy / DMCA Notice / ADA Accessibility


This site is hosted, designed and copyright
© 1994 - 2026 by
Delta Media Group, Inc. -- Patent Pending --
195 Chestatee Drive | MLS# 10803143
This single family home located at 195 Chestatee Drive, Dahlonega, GA 30533 is currently listed for sale with an asking price of $225,000. This property was built in 1984 and has 1 bedrooms and 1 full baths with 1664 sq. ft. Chestatee Drive is located in the Chesterra subdivision. Search Chesterra real estate on rberry.jybrealty.com today.