

BEDS4
BATHS3 full
SQUARE FEET25,995
MLS#10803195
STATUSNew
PROPERTY TYPEResidential - Single Family
SUBDIVISIONOakbluff
Property Description
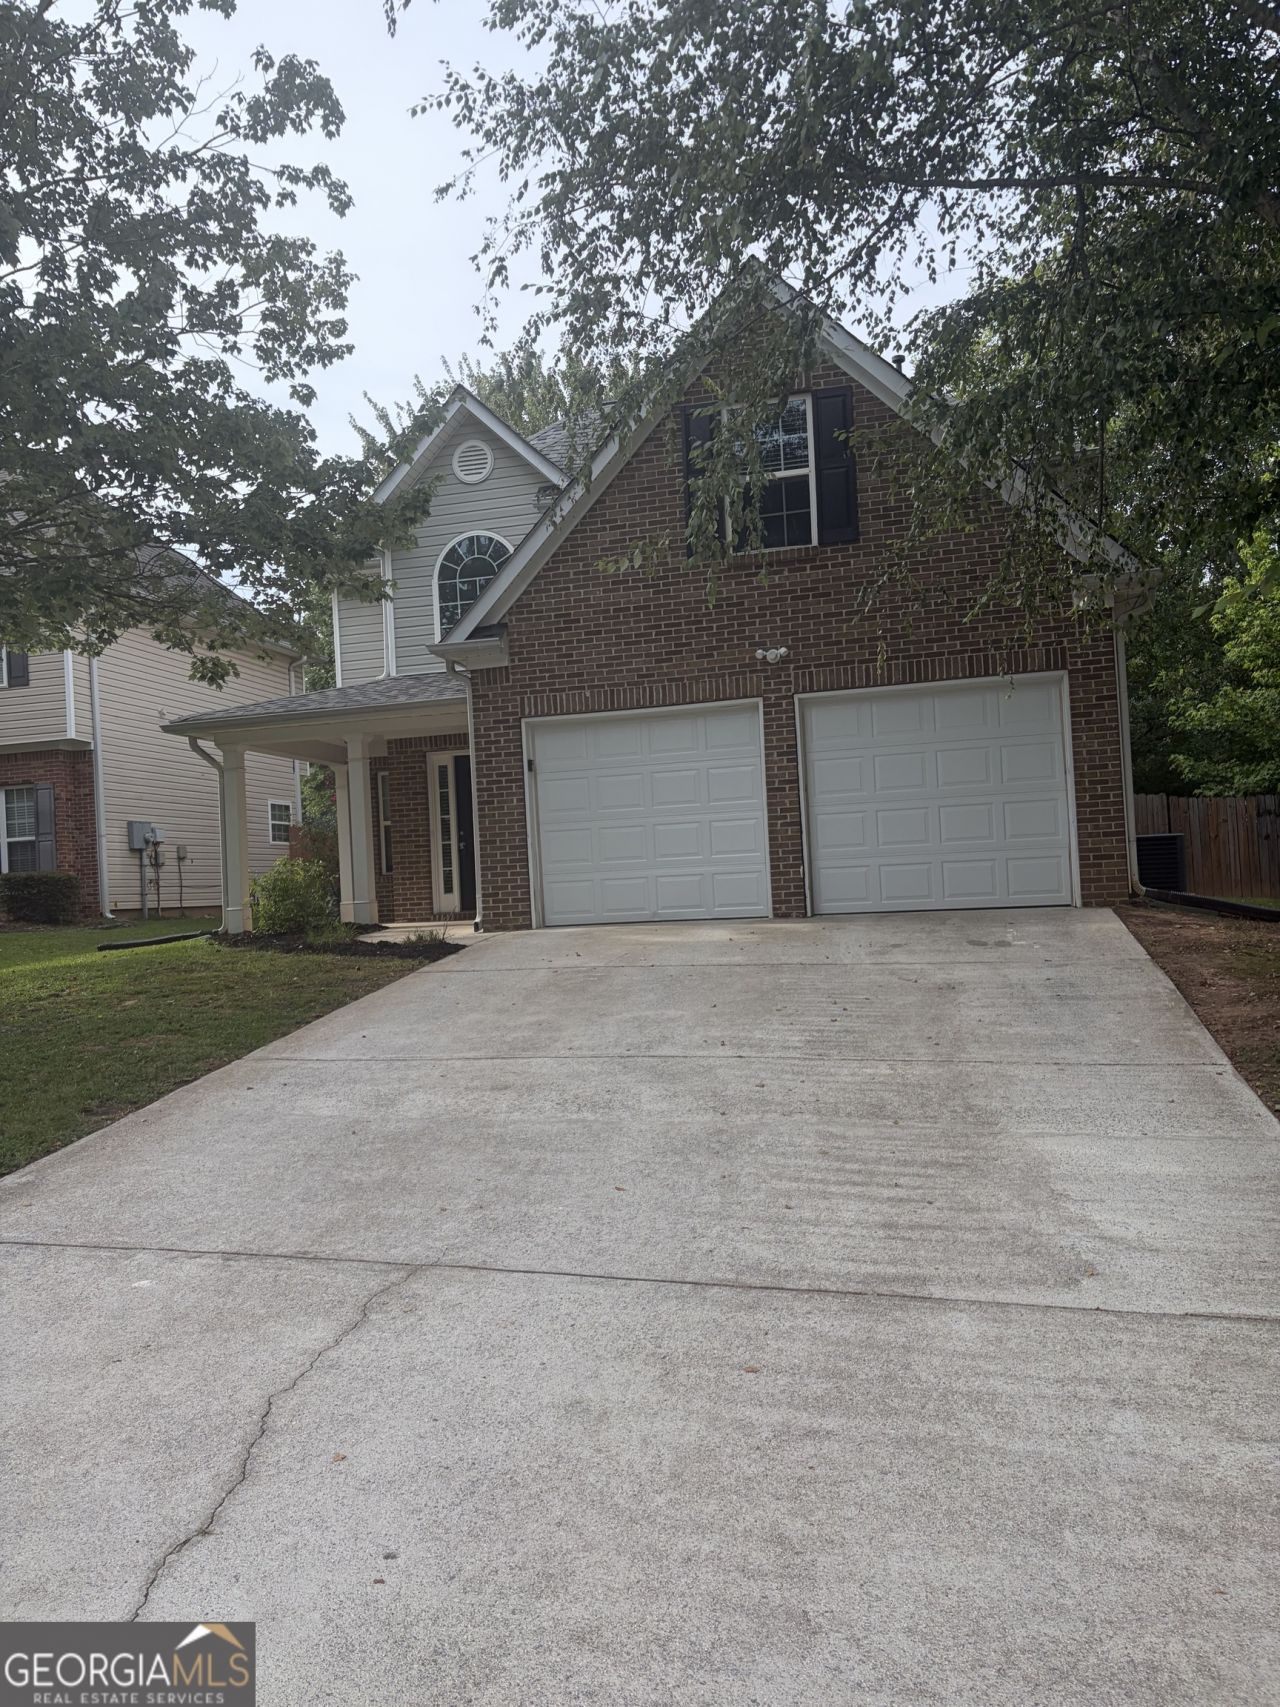
Located in an established Austell community, this spacious two-story home offers a well-designed floor plan with room to live, work, and entertain. The inviting main level features comfortable living spaces, an open flow for everyday living, and abundant natural light, while the generously sized bedrooms upstairs provide privacy and flexibility for family, guests, or a home office. The backyard offers plenty of space to relax, garden, or host outdoor gatherings. Conveniently situated just minutes from the East-West Connector, I-20, and Thornton Road, the home provides easy access to Downtown Atlanta, Hartsfield-Jackson Atlanta International Airport, and major employment centers. Enjoy nearby shopping, dining, and entertainment at Austell, Powder Springs, and the Cumberland area, with outdoor recreation at the Silver Comet Trail and Sweetwater Creek State Park just a short drive away. Combining a desirable location with functional living space and everyday convenience, this home is ready for its next owner to make it their own.
Property Features
Property Type: Residential - Single Family
Basement: None
Cooling: Central Air
Heating: Central, Natural Gas
Home Style: Traditional
Lot Size: 0.16 Acres
Roof Type: Composition
Stories: 2.0
Taxes: $4,132
Year Built: 2005
Feature Descriptions
Additional Rooms: Family Room, Laundry
Amenities: Sidewalks
Appliances: Dishwasher, Disposal, Microwave
Exterior: Block
Flooring: Carpet, Tile, Vinyl
Interior: Double Vanity, High Ceilings, Walk-In Closet(s)
Parking Notes: Garage, Attached, Garage Door Opener
Sewer: Public Sewer
Topography: Level, Private
Utilities: Cable Available, Electricity Available, Natural Gas Available, Sewer Available, Water Available
Water: Public
Local Schools
High School: South Cobb
Middle School: Garrett
Elementary School: Clarkdale
Listed By / Shown By
Listed By
Agency Name: Sovereign Real Estate Group
Agency Phone: 305-662-1502
Shown By
Agent Name: Russell Berry
Agent Phone: (678) 416-9241
Agency Title: Josey Young & Brady Realty, LLC

Estimate Your Payment
Estimated Payment
$ 1,237.95 per month $790.08 Principal & Interest $344.33 Property Tax $103.54 Homeowner's InsuranceChange Payment Information

Russell Berry
Cell: (678) 416-9241
Email: rberry@jybrealty.com

Privacy Policy / DMCA Notice / ADA Accessibility


This site is hosted, designed and copyright
© 1994 - 2026 by
Delta Media Group, Inc. -- Patent Pending --
1942 Oakbluff Drive | MLS# 10803195
This single family home located at 1942 Oakbluff Drive, Austell, GA 30106 is currently listed for sale with an asking price of $355,000. This property was built in 2005 and has 4 bedrooms and 3 full baths with 25995 sq. ft. Oakbluff Drive is located in the Oakbluff subdivision. Search Oakbluff real estate on rberry.jybrealty.com today.