

BEDS3
BATHS2 full
SQUARE FEET2,330
MLS#10880255
STATUSNew
PROPERTY TYPEResidential - Single Family
SUBDIVISIONWEST CHASE
Property Description
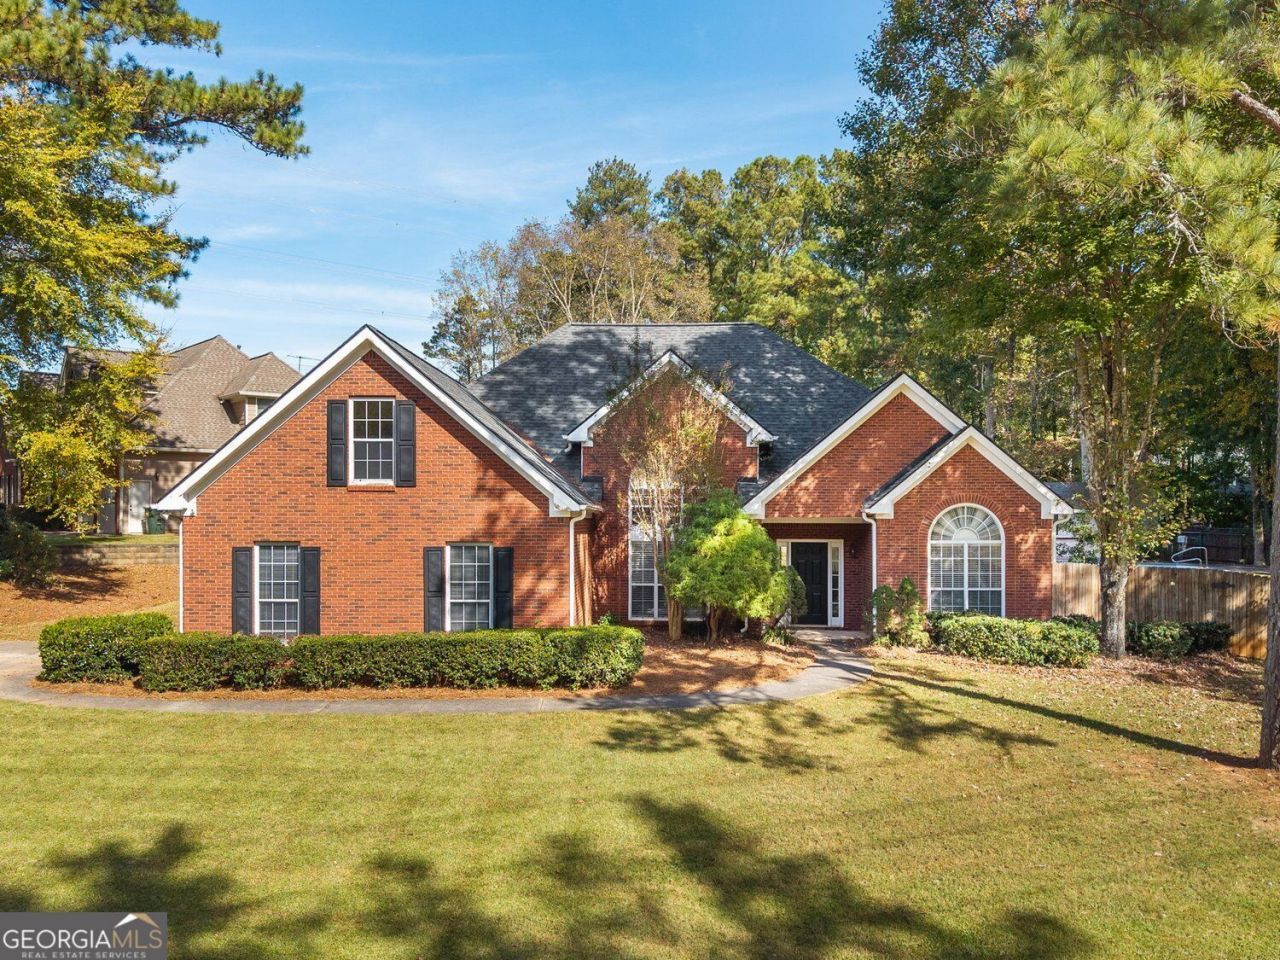
A backyard made for entertaining! Situated on a corner lot in West Chase, near the Brookstone golf community, this brick-front home features an inground pool, poolside cabana, and a separate detached studio ideal for a home office, exercise room, art studio, or hobby space. Inside, the open floor plan offers high ceilings, a spacious great room with fireplace, and a desirable split-bedroom layout. Three bedrooms are located on the main level, including an oversized primary suite, while the upstairs bonus room provides flexible space for an office, playroom, or additional living area. The kitchen and breakfast area open to a large screened porch overlooking the fenced backyard and pool. Surrounded by mature trees, this property offers privacy, wonderful outdoor entertaining spaces, and an opportunity to add your personal touches and make it your own!
Property Features
Property Type: Residential - Single Family
Basement: None
Cooling: Central Air
Fireplaces: 1
Home Style: Ranch
Lot Size: 0.68 Acres
Roof Type: Composition
Stories: 1.0
Taxes: $870
Year Built: 1999
Feature Descriptions
Additional Rooms: Bonus Room
Appliances: Dishwasher, Disposal, Microwave, Refrigerator, Range
Days on Site: 1
Exterior: Brick
Fencing: Back Yard, Privacy, Wood
Fireplace Type: Gas Log
Flooring: Carpet, Hardwood
Foundation: Slab
Interior: Walk-In Closet(s)
Kitchen: Breakfast Bar, Kitchen Island, Pantry
Parking Notes: Garage
Pool Features: In Ground, Salt Water
Sewer: Public Sewer
Structures: Pool House, Shed(s)
Swimming Pool: Yes
Topography: Corner Lot, Private
Utilities: Cable Available, Electricity Available, Natural Gas Available, Sewer Available, Water Available
Water: Public
Window Features: Window Treatments
Local Schools
High School: Allatoona
Middle School: Durham
Elementary School: Picketts Mill
Listed By / Shown By
Listed By
Agency Name: BHHS Georgia Properties
Agency Phone: 404-537-5200
Shown By
Agent Name: Russell Berry
Agent Phone: (678) 416-9241
Agency Title: Josey Young & Brady Realty, LLC

Estimate Your Payment
Estimated Payment
$ 1,280.52 per month $1,068.05 Principal & Interest $72.50 Property Tax $139.97 Homeowner's InsuranceChange Payment Information

Russell Berry
Cell: (678) 416-9241
Email: rberry@jybrealty.com

Privacy Policy / DMCA Notice / ADA Accessibility


This site is hosted, designed and copyright
© 1994 - 2026 by
Delta Media Group, Inc. -- Patent Pending --
1940 Seymour Drive Nw | MLS# 10880255
This single family home located at 1940 Seymour Drive Nw, Acworth, GA 30101 is currently listed for sale with an asking price of $479,900. This property was built in 1999 and has 3 bedrooms and 2 full baths with 2330 sq. ft. Seymour Drive Nw is located in the WEST CHASE subdivision. Search WEST CHASE real estate on rberry.jybrealty.com today.