

BEDS3
BATHS2 full
SQUARE FEET1,428
MLS#10879350
STATUSNew
PROPERTY TYPEResidential - Single Family
SUBDIVISIONCOPPER MILL
Property Description
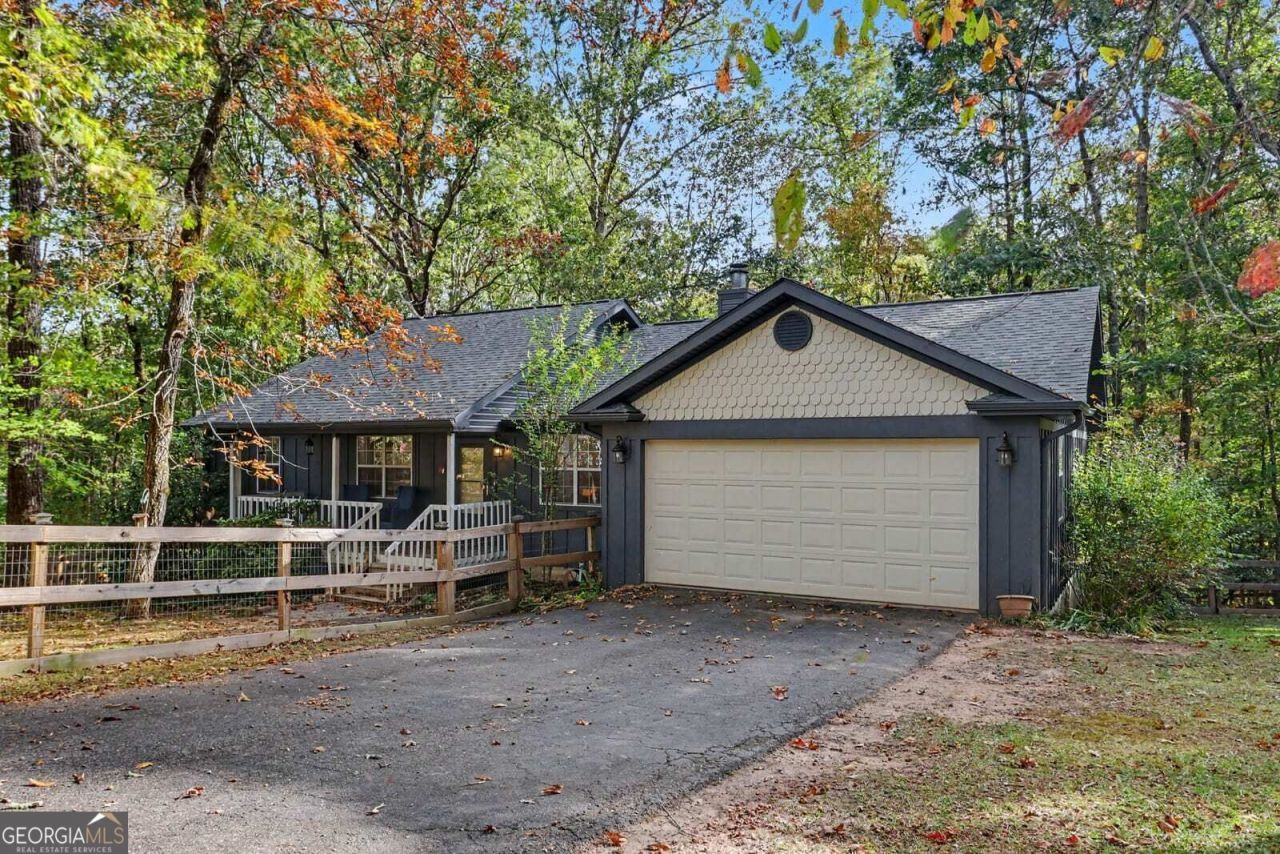
Unmatched curb appeal meets turnkey comfort in this striking, updated Dahlonega ranch! Nestled on a private 1.21-acre lot backing to a tranquil creek with a custom bridge, this 3-bedroom, 2-bath beauty features fresh board-and-batten siding, a fully fenced yard, and seamless single-level living. Step inside to an open-concept layout with Red Oak hardwoods, a cozy fireplace, fresh interior paint, updated bath vanities, and new LVP flooring. Outdoor living thrives here-enjoy coffee on the rocking-chair front porch or relax on the screened rear deck overlooking nature. Exceptional extras include an unfinished basement room with exterior entry, a second gated driveway perfect for RV/boat storage, and zero HOA. Schedule your tour today!
Property Features
Property Type: Residential - Single Family
Basement: Yes
Basement: Unfinished
Cooling: Central Air, Electric
Fenced: Yes
Fireplaces: 1
Heating: Central, Electric
Home Style: Ranch
Lot Size: 1.21 Acres
Roof Type: Composition
Stories: 2.0
Taxes: $2,531
Year Built: 2005
Feature Descriptions
Additional Rooms: Laundry
Appliances: Dishwasher, Electric Water Heater, Oven, Refrigerator
Days on Site: 3
Fencing: Fenced
Fireplace Type: Living Room
Flooring: Hardwood, Vinyl
Foundation: Block
Parking Notes: Garage, Attached
Sewer: Septic Tank
Topography: Private
Utilities: Electricity Available, Phone Available, Water Available
Vegetation: Wooded
Water: Shared Well
Window Features: Double Pane Windows
Local Schools
High School: New Lumpkin
Middle School: Lumpkin
Elementary School: Long Branch
Listed By / Shown By
Listed By
Agency Name: Mark Spain Real Estate
Agency Phone: 770-886-9000
Shown By
Agent Name: Russell Berry
Agent Phone: (678) 416-9241
Agency Title: Josey Young & Brady Realty, LLC

Estimate Your Payment
Estimated Payment
$ 1,215.29 per month $888.00 Principal & Interest $210.92 Property Tax $116.38 Homeowner's InsuranceChange Payment Information

Russell Berry
Cell: (678) 416-9241
Email: rberry@jybrealty.com

Privacy Policy / DMCA Notice / ADA Accessibility


This site is hosted, designed and copyright
© 1994 - 2026 by
Delta Media Group, Inc. -- Patent Pending --
193 Copper Mill Road | MLS# 10879350
This single family home located at 193 Copper Mill Road, Dahlonega, GA 30533 is currently listed for sale with an asking price of $399,000. This property was built in 2005 and has 3 bedrooms and 2 full baths with 1428 sq. ft. Copper Mill Road is located in the COPPER MILL subdivision. Search COPPER MILL real estate on rberry.jybrealty.com today.