

BEDS3
BATHS2 full
SQUARE FEET1,321
MLS#10880995
STATUSNew
PROPERTY TYPEResidential - Single Family
Property Description
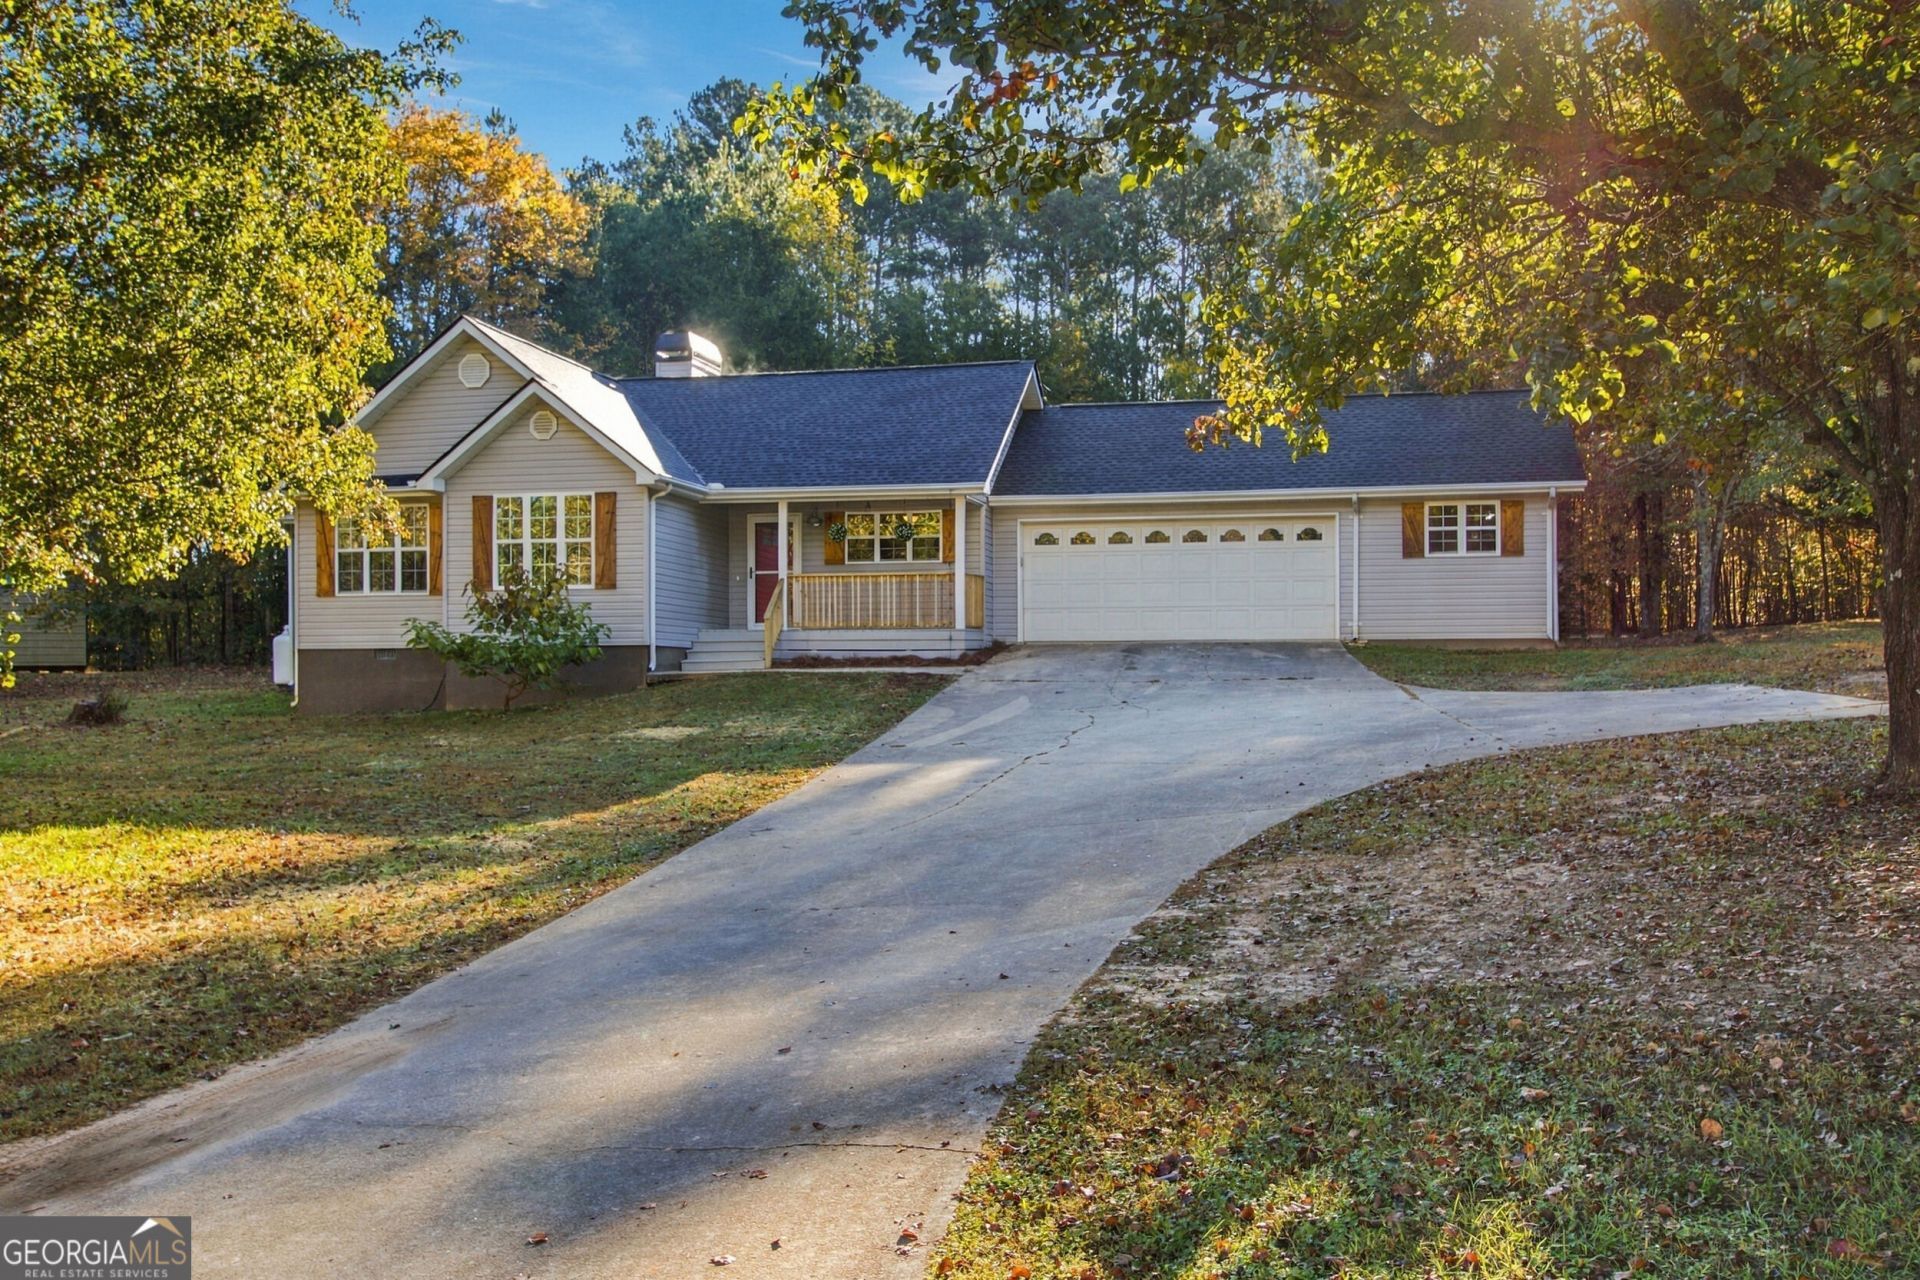
Welcome home! This beautifully maintained 3-bedroom, 2-bath home offers the perfect combination of comfort, space, and convenience, all situated on a generous 1.2-acre lot in a quiet, established cul-de-sac neighborhood with no through traffic. Inside, you'll find beautiful hardwood floors, a cozy gas fireplace that serves as the heart of the living space, and thoughtful features throughout that make everyday living easy. A newer roof and tankless water heater add peace of mind, while the screened-in back porch provides the perfect spot to enjoy your morning coffee, unwind in the evenings, or entertain family and friends. The spacious backyard offers plenty of room for kids and pets to play, gardening, outdoor gatherings, or simply enjoying the privacy and open space. An additional storage shed provides extra room for lawn equipment and outdoor essentials, while the attached two-car garage features a dedicated workshop area ideal for hobbies, projects, or additional storage. With its well-kept condition, functional layout, and inviting outdoor spaces, this property has so much to offer! Conveniently located near highly regarded schools, shopping, dining, and Highway 365, you'll enjoy the peaceful feel of neighborhood living without sacrificing easy access to everyday amenities. Come see it today!
Property Features
Property Type: Residential - Single Family
Basement: Crawl Space
Cooling: Electric, Ceiling Fan(s), Central Air
Fireplaces: 1
Garage: 2 car attached
Heating: Electric, Central
Home Style: Ranch
Lot Size: 1.20 Acres
Roof Type: Composition
Stories: 1.0
Taxes: $1,489
Year Built: 1998
Feature Descriptions
Additional Rooms: Family Room, Other
Appliances: Dishwasher, Range
Days on Site: 2
Exterior: Aluminum Siding, Vinyl Siding
Fireplace Type: Family Room, Factory Built, Gas Log
Flooring: Hardwood
Foundation: Block
Interior: Double Vanity, High Ceilings, Master On Main Level, Separate Shower, Soaking Tub, Tray Ceiling(s), Vaulted Ceiling(s), Walk-In Closet(s)
Kitchen: Kitchen Island
Parking Notes: Garage, Storage, Attached, Kitchen Level, Garage Door Opener
Sewer: Septic Tank
Structures: Workshop
Topography: Cul-De-Sac, Level, Private
Utilities: Underground Utilities
Vegetation: Grassed, Partially Wooded
Water: Public
Window Features: Double Pane Windows
Local Schools
High School: Habersham Central
Middle School: H A Wilbanks
Elementary School: Fairview
Listed By / Shown By
Listed By
Agency Name: Keller Williams Lanier Partners
Agency Phone: 706-839-7355
Shown By
Agent Name: Russell Berry
Agent Phone: (678) 416-9241
Agency Title: Josey Young & Brady Realty, LLC

Estimate Your Payment
Estimated Payment
$ 879.00 per month $667.45 Principal & Interest $124.08 Property Tax $87.47 Homeowner's InsuranceChange Payment Information

Russell Berry
Cell: (678) 416-9241
Email: rberry@jybrealty.com

Privacy Policy / DMCA Notice / ADA Accessibility


This site is hosted, designed and copyright
© 1994 - 2026 by
Delta Media Group, Inc. -- Patent Pending --
192 Brentwood Drive | MLS# 10880995
This single family home located at 192 Brentwood Drive, Demorest, GA 30535 is currently listed for sale with an asking price of $299,900. This property was built in 1998 and has 3 bedrooms and 2 full baths with 1321 sq. ft. Search Demorest real estate on rberry.jybrealty.com today.