

BEDS3
BATHS2 full 1 partial
SQUARE FEET1,916
MLS#10881995
STATUSNew
PROPERTY TYPEResidential - Single Family
SUBDIVISIONBay Lake
Property Description
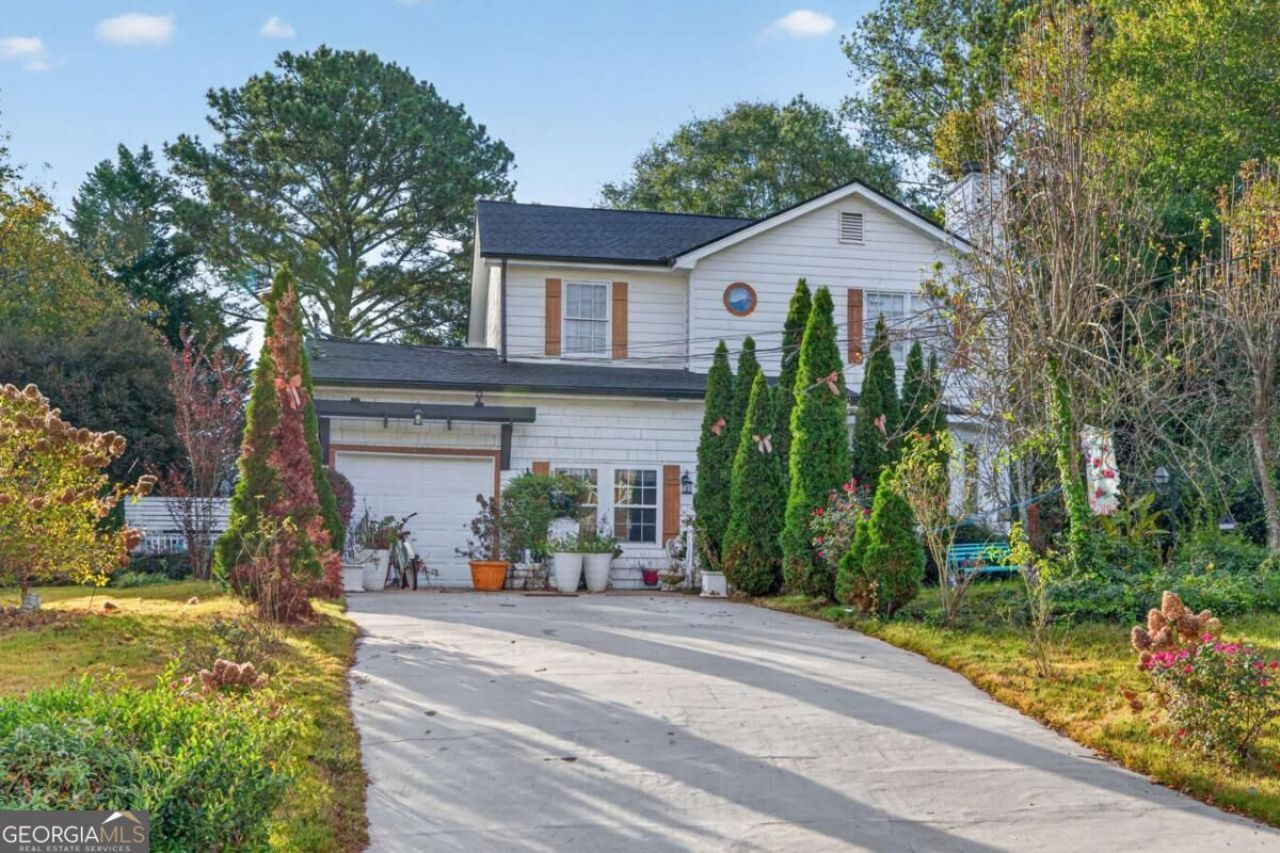
Enjoy inviting indoor spaces and plenty of room for outdoor living in this 3-bedroom, 2.5-bath Lawrenceville home! The main level features formal living and dining rooms, along with a kitchen offering generous countertop space, abundant cabinetry, and stainless steel appliances. Upstairs, youCOll find all three bedrooms, two full baths, and a conveniently located laundry area. An enclosed sunroom provides a welcoming spot to relax, while the spacious deck and above-ground pool set the stage for summer fun. The fenced backyard offers plenty of space for gardening, with an outbuilding at the rear of the property providing additional storage. Conveniently located near downtown Lawrenceville and just a few miles from shopping, dining, and area businesses, this home brings together comfortable living and everyday convenience.
Property Features
Property Type: Residential - Single Family
Basement: None
Cooling: Central Air
Fireplaces: 1
Garage: 2 car attached
Heating: Natural Gas
Home Style: Traditional
Lot Size: 0.27 Acres
Stories: 2.0
Taxes: $3,568
Year Built: 1986
Feature Descriptions
Additional Rooms: Den, Laundry, Sun Room
Amenities: Street Lights
Appliances: Dishwasher, Other, Refrigerator
Dining Room: Separate Room
Exterior: Other, Wood Siding
Fencing: Back Yard
Fireplace Type: Family Room
Flooring: Hardwood
Foundation: Slab
Interior: Other, Walk-In Closet(s)
Kitchen: Pantry
Parking Notes: Garage, Attached
Pool Features: Above Ground
Sewer: Public Sewer
Swimming Pool: Yes
Utilities: Cable Available, Electricity Available, High Speed Internet, Sewer Available, Underground Utilities, Water Available
Water: Public
Water: No Dock Or Boathouse
Window Features: Double Pane Windows
Local Schools
High School: Central
Middle School: Richards
Elementary School: Simonton
Listed By / Shown By
Listed By
Agency Name: Hill Wood Realty
Agency Phone: 770-822-2499
Shown By
Agent Name: Russell Berry
Agent Phone: (678) 416-9241
Agency Title: Josey Young & Brady Realty, LLC

Estimate Your Payment
Estimated Payment
$ 1,178.36 per month $778.95 Principal & Interest $297.33 Property Tax $102.08 Homeowner's InsuranceChange Payment Information

Russell Berry
Cell: (678) 416-9241
Email: rberry@jybrealty.com

Privacy Policy / DMCA Notice / ADA Accessibility


This site is hosted, designed and copyright
© 1994 - 2026 by
Delta Media Group, Inc. -- Patent Pending --
191 Summer Pond Trail | MLS# 10881995
This single family home located at 191 Summer Pond Trail, Lawrenceville, GA 30046 is currently listed for sale with an asking price of $350,000. This property was built in 1986 and has 3 bedrooms and 2 full and 1 partial baths with 1916 sq. ft. Summer Pond Trail is located in the Bay Lake subdivision. Search Bay Lake real estate on rberry.jybrealty.com today.