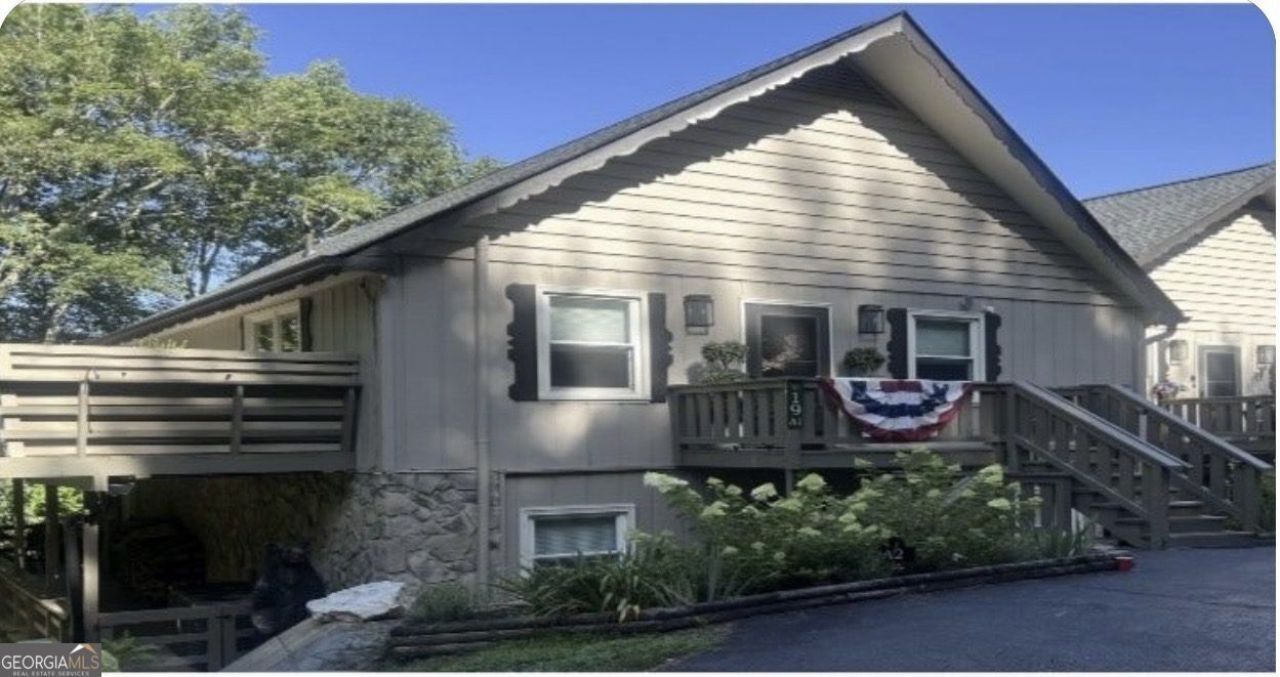


BEDS4
BATHS4 full 2 partial
SQUARE FEET2,464
MLS#10845494
STATUSActive
PROPERTY TYPEResidential - Condominium
SUBDIVISIONScioto Condominium
Property Description
Rare opportunity in Scioto Condominiums in Sky Valley, Georgia. Two complete, vertically stacked residences upper and lower are connected by a private interior staircase and offered together. Highly desirable end location with expansive wraparound terraces on both levels. Approximately 2,464 sq. ft. total interior space with 4 en suite bedrooms, 4 full baths plus 2 half baths, 2 complete kitchens, 2 fireplaces, and 2 laundry areas. The upper kitchen has been fully updated with premium appliances. Each level functions as a complete residence, offering exceptional flexibility for family, guests, or long term rental potential. Close to Highlands, NC, Clayton, GA, Franklin, NC, and Sky Valley Golf Clubhouse. Owned by the same family since 1980.
Property Features
Property Type: Residential - Condominium
Basement: None
Cooling: Ceiling Fan(s), Central Air, Electric, Heat Pump
Fireplaces: 2
Garage: 2
Heating: Central, Electric, Heat Pump
Home Style: Rustic
Lot Size: 0.10 Acres
Roof Type: Composition
Stories: 2.0
Taxes: $1,565
Year Built: 1980
Feature Descriptions
Additional Rooms: Foyer
Appliances: Dishwasher, Disposal, Dryer, Refrigerator, Washer
Days on Site: 48
Exterior: Wood Siding
Exterior: Balcony
Fireplace Type: Factory Built
Flooring: Carpet, Hardwood, Other
Foundation: Slab
Interior: Beamed Ceilings, Master On Main Level, Walk-In Closet(s)
Parking Notes: None
Security: yes
Security Features: Security System, Smoke Detector(s)
Sewer: Septic Tank
Topography: Level
Utilities: Electricity Available, High Speed Internet, Phone Available, Water Available
Water: Public
Window Features: Double Pane Windows
Local Schools
High School: Rabun
Middle School: Rabun
Elementary School: Rabun
Listed By / Shown By
Listed By
Agency Name: Simply List
Agency Phone: 470-309-1545
Shown By
Agent Name: Russell Berry
Agent Phone: (678) 416-9241
Agency Title: Josey Young & Brady Realty, LLC

Estimate Your Payment
Estimated Payment
$ 1,764.10 per month $1,444.39 Principal & Interest $130.42 Property Tax $189.29 Homeowner's InsuranceChange Payment Information

Russell Berry
Cell: (678) 416-9241
Email: rberry@jybrealty.com

Privacy Policy / DMCA Notice / ADA Accessibility


This site is hosted, designed and copyright
© 1994 - 2026 by
Delta Media Group, Inc. -- Patent Pending --
19 Aerie Lane | MLS# 10845494
This condo located at 19 Aerie Lane, Sky Valley, GA 30537 is currently listed for sale with an asking price of $649,000. This property was built in 1980 and has 4 bedrooms and 4 full and 2 partial baths with 2464 sq. ft. Aerie Lane is located in the Scioto Condominium subdivision. Search Scioto Condominium real estate on rberry.jybrealty.com today.