

BEDS4
BATHS2 full
SQUARE FEET1,792
MLS#10879029
STATUSNew
PROPERTY TYPEResidential - Single Family
Property Description
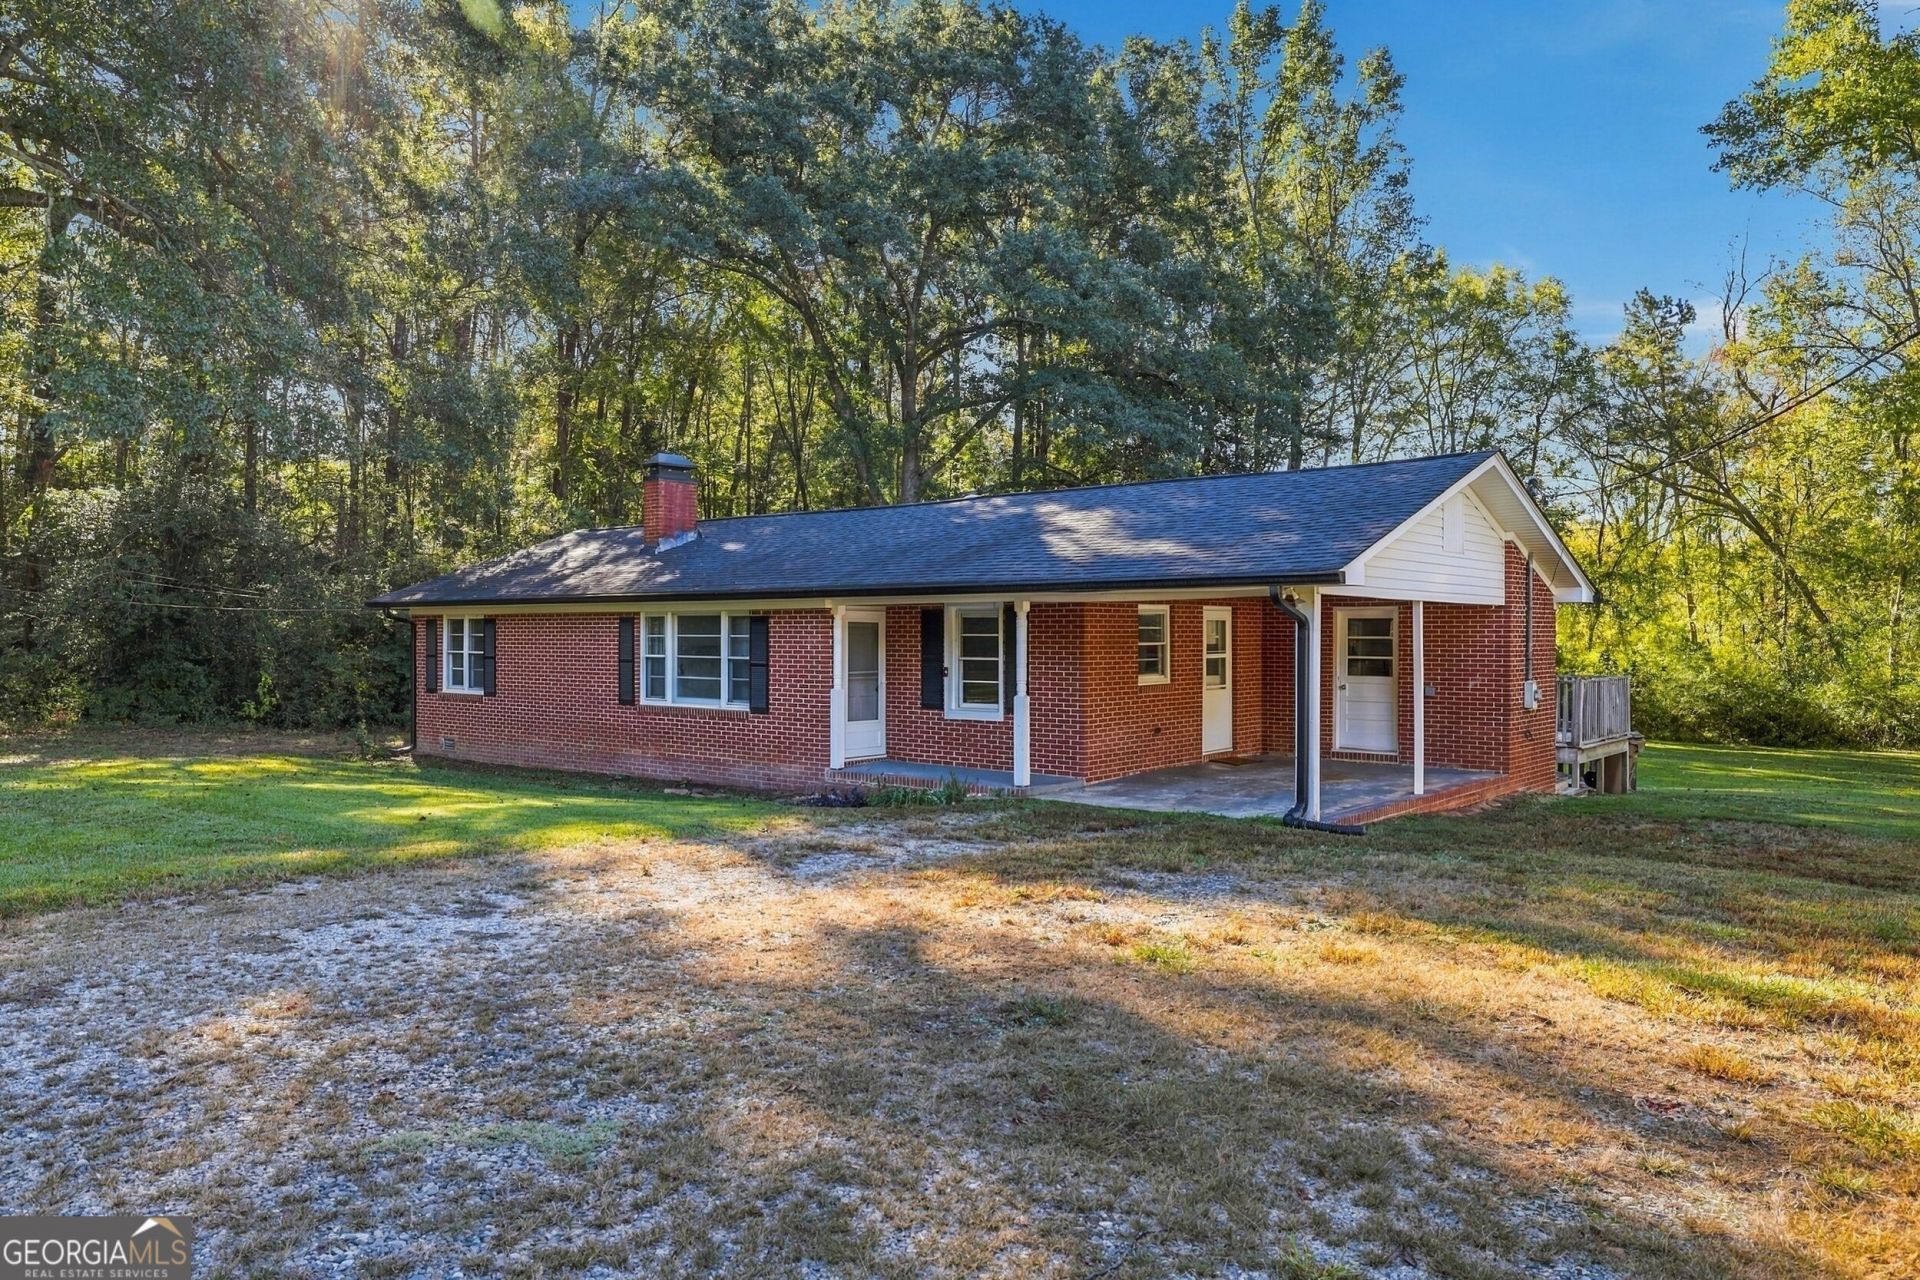
Welcome home to this beautifully renovated and updated 4-bedroom, 2-bathroom, four-sided brick ranch in the heart of Homer! Offering timeless curb appeal with modern finishes, this home features a spacious open floor plan designed for comfortable everyday living and entertaining. Gorgeous hardwood and LVP flooring flow throughout, creating a warm and inviting atmosphere. The primary suite offers a private ensuite bathroom and a chic, thoughtfully designed closet space. Three additional bedrooms share a bathroom, providing plenty of flexibility for family, guests, or a home office. Outside, enjoy a wonderful yard with ample room for outdoor activities, entertaining, or simply relaxing. Ideally situated just off Highway 441 with convenient access to I-85, this move-in-ready home combines the charm of small-town living with easy accessibility to surrounding areas. Beautifully updated, conveniently located, and ready to welcome its next owners!
Property Features
Property Type: Residential - Single Family
Basement: Crawl Space
Cooling: Electric, Central Air, Heat Pump
Fireplaces: 1
Heating: Electric, Central, Heat Pump
Home Style: Brick 4 Side, Ranch
Lot Size: 0.72 Acres
Roof Type: Composition
Stories: 1.0
Taxes: $843
Year Built: 1965
Feature Descriptions
Additional Rooms: Laundry, Other
Appliances: Electric Water Heater, Range, Refrigerator
Days on Site: 4
Dining Room: Dining Rm/Living Rm Combo, Separate Room
Exterior: Brick
Exterior: Garden
Fireplace Type: Family Room
Flooring: Hardwood
Interior: Master On Main Level, Roommate Plan, Split Bedroom Plan
Kitchen: Breakfast Area, Pantry
Parking Notes: Carport, Attached, Kitchen Level
Sewer: Septic Tank
Structures: Outbuilding
Topography: Level, Open Lot, Private
Utilities: Electricity Available, Water Available
Water: Public
Window Features: Storm Window(s)
Local Schools
High School: Banks
Middle School: Banks
Elementary School: Banks
Listed By / Shown By
Listed By
Agency Name: Keller Williams Lanier Partners
Agency Phone: 706-839-7355
Shown By
Agent Name: Russell Berry
Agent Phone: (678) 416-9241
Agency Title: Josey Young & Brady Realty, LLC

Estimate Your Payment
Estimated Payment
$ 875.51 per month $711.96 Principal & Interest $70.25 Property Tax $93.30 Homeowner's InsuranceChange Payment Information

Russell Berry
Cell: (678) 416-9241
Email: rberry@jybrealty.com

Privacy Policy / DMCA Notice / ADA Accessibility


This site is hosted, designed and copyright
© 1994 - 2026 by
Delta Media Group, Inc. -- Patent Pending --
1890 Historic Homer Highway | MLS# 10879029
This single family home located at 1890 Historic Homer Highway, Commerce, GA 30529 is currently listed for sale with an asking price of $319,900. This property was built in 1965 and has 4 bedrooms and 2 full baths with 1792 sq. ft. Search Commerce real estate on rberry.jybrealty.com today.