

BEDS3
BATHS1 full 1 partial
SQUARE FEET1,172
MLS#10878994
STATUSNew
PROPERTY TYPEResidential - Single Family
SUBDIVISIONOak Grove Estates
Property Description
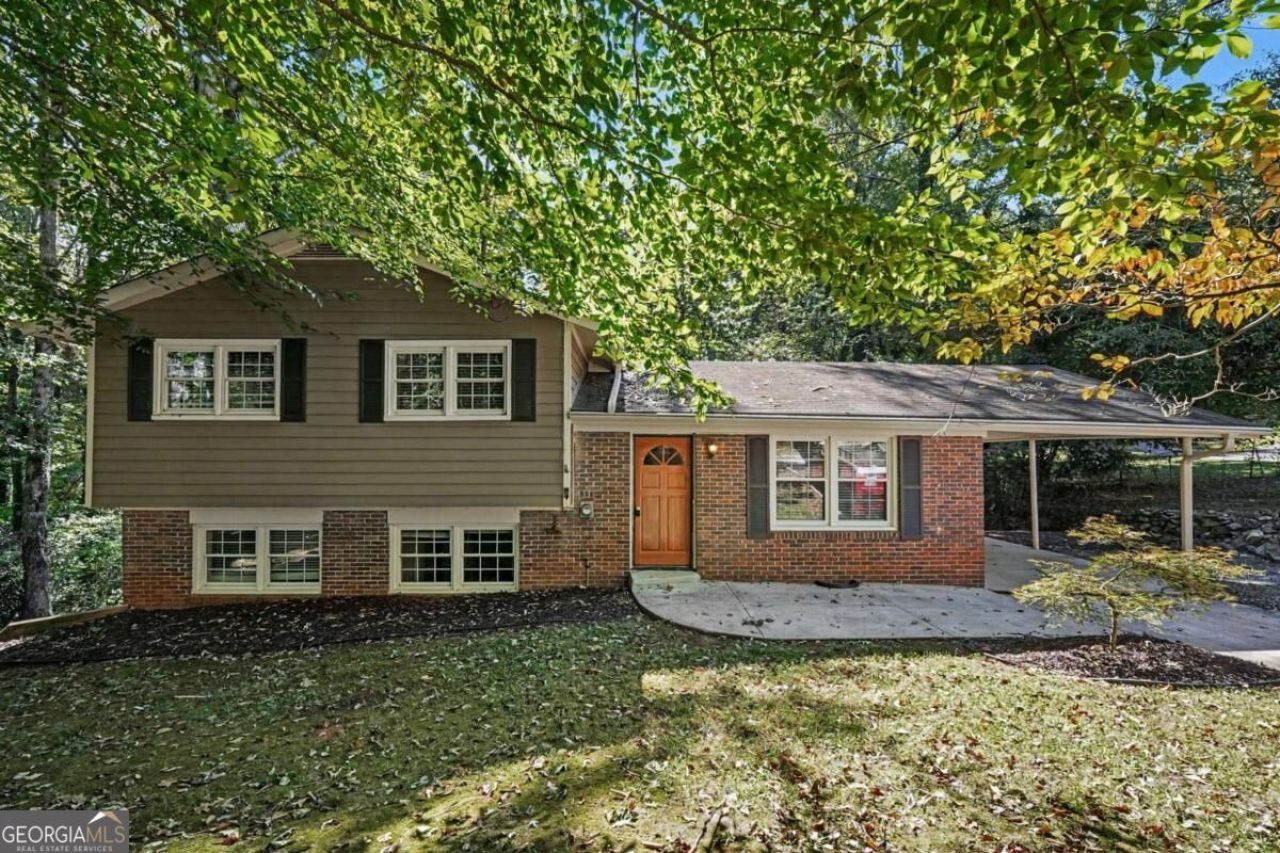
Welcome to this 3-bedroom, 1.5-bath home nestled in the established Oak Grove Estates community of Acworth! Offering a comfortable and functional floor plan, this home presents a wonderful opportunity for first-time buyers, those looking to downsize, or investors seeking a property in a desirable location. The living area provides a comfortable space for relaxing or entertaining, while the kitchen offers a practical layout with convenient access to the main living spaces. Three bedrooms provide flexibility for family, guests, or a home office. The home's traditional design offers plenty of potential to personalize and make it your own. Conveniently located near shopping, dining, parks, and recreational opportunities, with easy access to I-75 and I-575 for commuting throughout the metro Atlanta area. Enjoy the convenience of Acworth living with nearby Lake Allatoona, outdoor recreation, and all the amenities the surrounding area has to offer. Whether you're searching for your next home or an investment opportunity, this property is full of possibilities!
Property Features
Property Type: Residential - Single Family
Basement: Yes
Basement: Finished, Partial
Cooling: Central Air
Garage: 1
Heating: Central
Home Style: Brick Front, Traditional
Lot Size: 0.04 Acres
Roof Type: Composition
Taxes: $429
Year Built: 1969
Feature Descriptions
Additional Rooms: Family Room
Days on Site: 3
Dining Room: L Shaped
Exterior: Wood Siding
Flooring: Carpet, Vinyl
Foundation: Slab
Parking Notes: Carport
Sewer: Septic Tank
Topography: Private
Utilities: Cable Available, Electricity Available, Phone Available, Water Available
Water: Public
Water: No Dock Or Boathouse
Window Features: Double Pane Windows
Local Schools
High School: Etowah
Middle School: Booth
Elementary School: Clark Creek
Listed By / Shown By
Listed By
Agency Name: Mark Spain Real Estate
Agency Phone: 770-886-9000
Shown By
Agent Name: Russell Berry
Agent Phone: (678) 416-9241
Agency Title: Josey Young & Brady Realty, LLC

Estimate Your Payment
Estimated Payment
$ 750.64 per month $632.06 Principal & Interest $35.75 Property Tax $82.83 Homeowner's InsuranceChange Payment Information

Russell Berry
Cell: (678) 416-9241
Email: rberry@jybrealty.com

Privacy Policy / DMCA Notice / ADA Accessibility


This site is hosted, designed and copyright
© 1994 - 2026 by
Delta Media Group, Inc. -- Patent Pending --
1883 Willow Lane | MLS# 10878994
This single family home located at 1883 Willow Lane, Acworth, GA 30102 is currently listed for sale with an asking price of $284,000. This property was built in 1969 and has 3 bedrooms and 1 full and 1 partial baths with 1172 sq. ft. Willow Lane is located in the Oak Grove Estates subdivision. Search Oak Grove Estates real estate on rberry.jybrealty.com today.