

BEDS4
BATHS3 full 1 partial
SQUARE FEET2,208
MLS#10881411
STATUSNew
PROPERTY TYPEResidential - Single Family
SUBDIVISIONCarriage Gate
Property Description
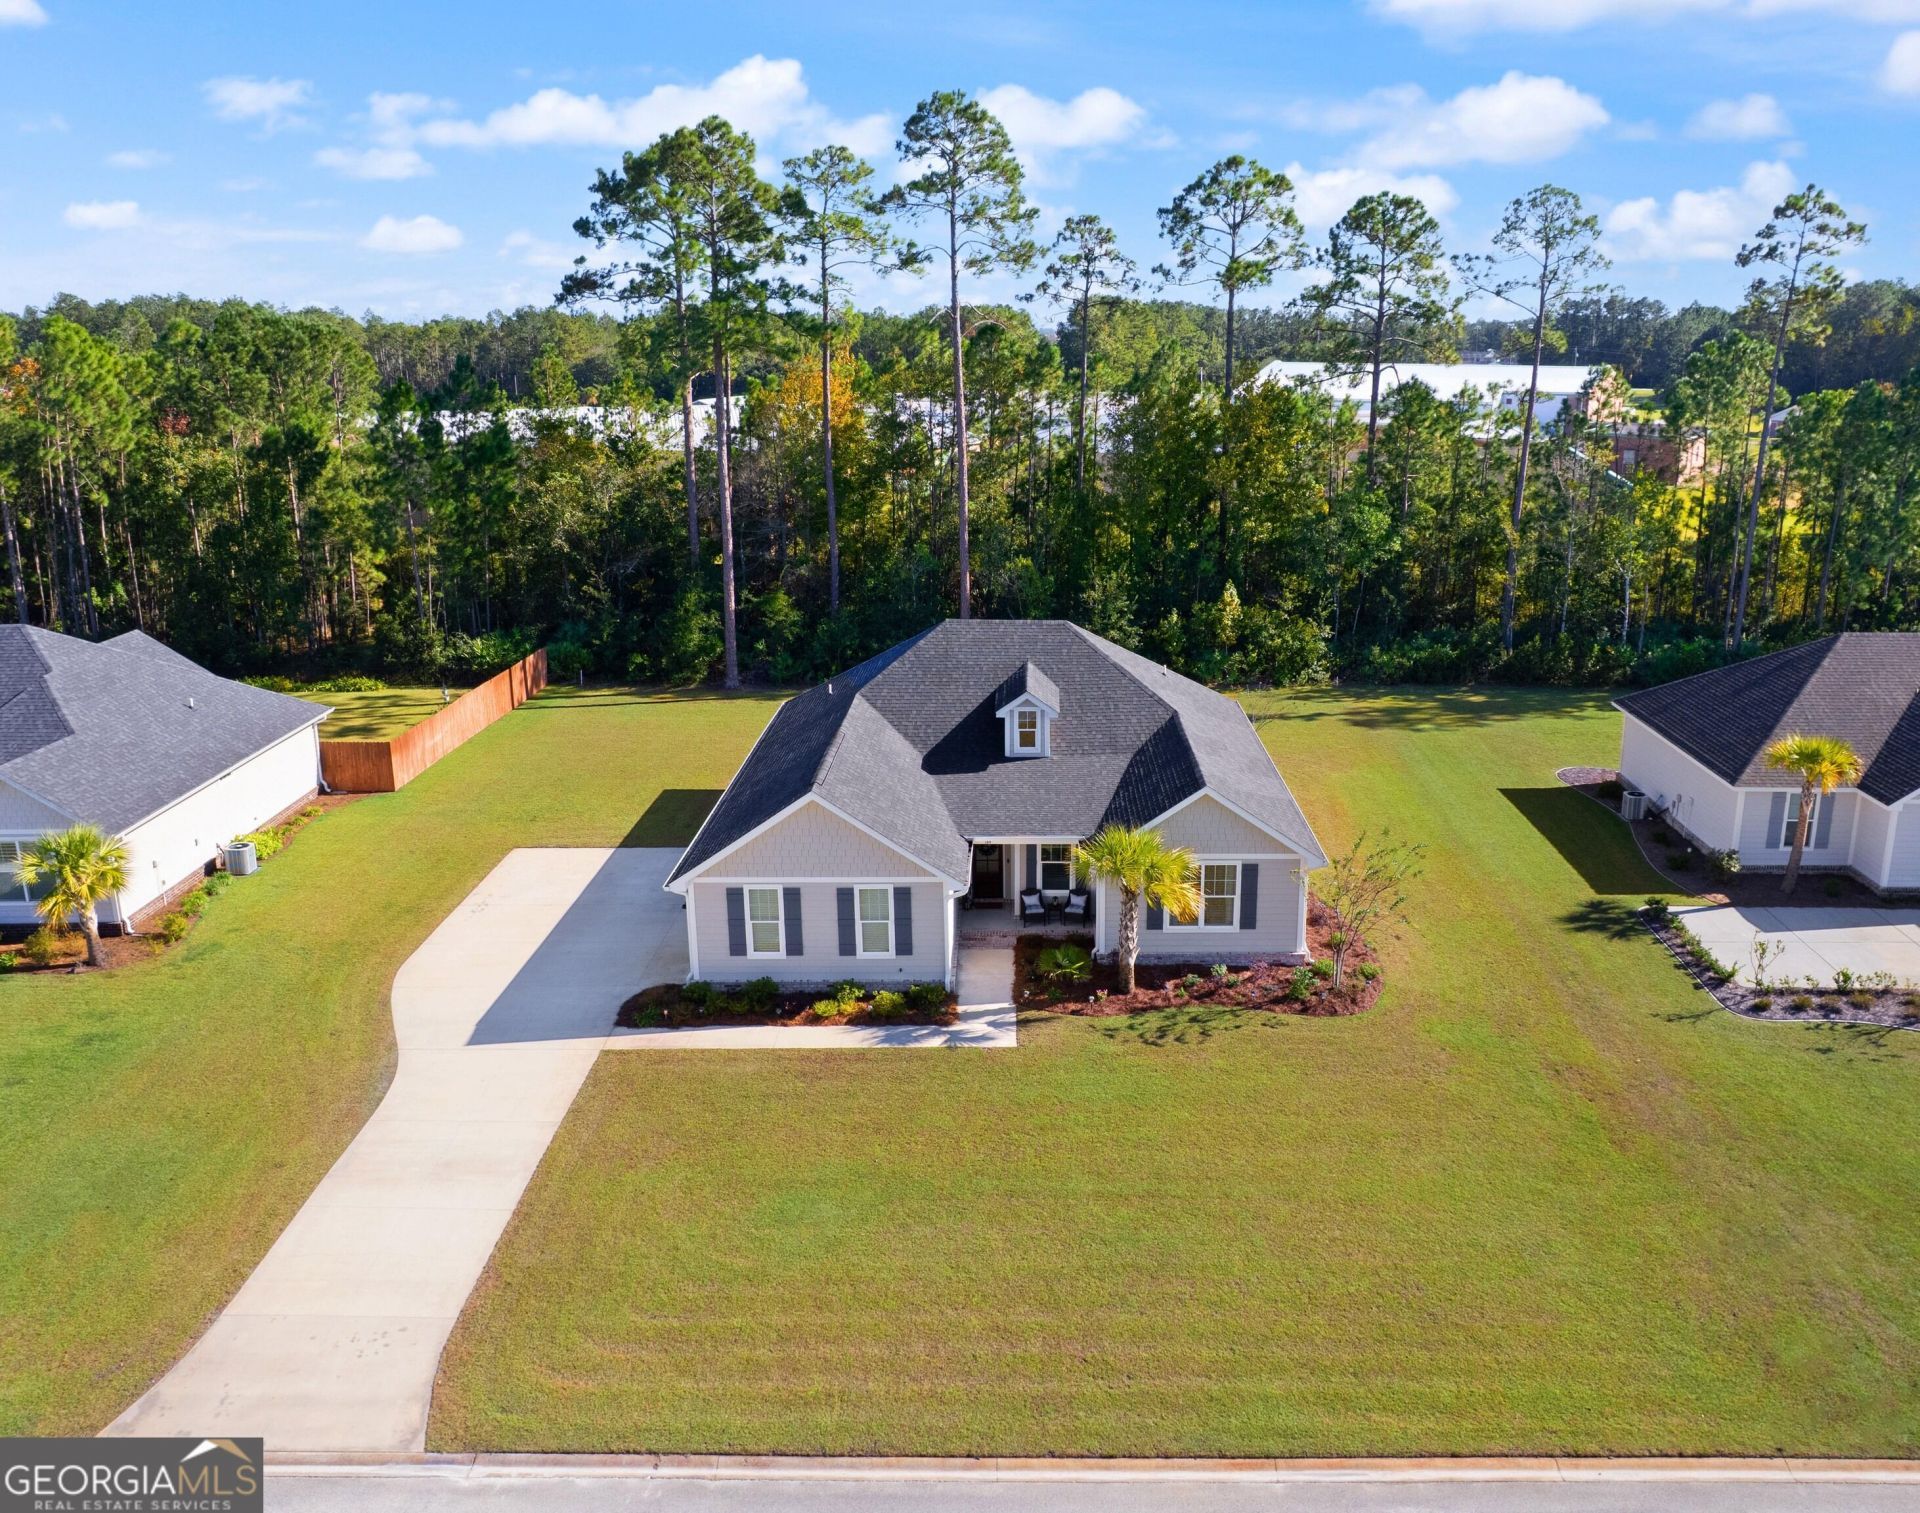
Welcome to this stunning 4BR/3.5BA home in the gated Carriage Gate community! Offering 2,208 sq ft of open-concept living with 9'4 ceilings & gorgeous engineered hardwood floors throughout. The chef's kitchen features a custom solid wood island with butcher block top, quartz countertops, SS appliances & a handcrafted solid wood walk-in pantry with pull-out drawers & wine rack. The spa-like primary suite boasts a soaking tub, separate shower & a spacious master closet with his/hers handcrafted solid wood shelving, integrated drawers & dedicated shoe storage. Every bedroom features custom solid wood built-in closet systems, plus a guest bedroom with built-in desk shelf. Enjoy covered front porch, large screened rear porch, private fire pit, resort-style community pool, and the North Glynn Recreation Complex right next door.
Property Features
Property Type: Residential - Single Family
Basement: None
Cooling: Central Air
Heating: Central
Home Style: Ranch
Lot Size: 0.40 Acres
Roof Type: Composition
Stories: 1.0
Taxes: $3,459
Year Built: 2022
Feature Descriptions
Additional Rooms: Family Room, Foyer, Laundry
Amenities: Gated, Pool
Appliances: Convection Oven, Dishwasher, Electric Water Heater, Ice Maker, Microwave, Refrigerator, Stainless Steel Appliance(s)
Exterior: Concrete
Flooring: Hardwood
Interior: High Ceilings, Master On Main Level, Separate Shower, Soaking Tub, Walk-In Closet(s)
Parking Notes: Garage, Attached
Sewer: Public Sewer
Swimming Pool: Yes
Utilities: Cable Available, Electricity Available, High Speed Internet, Sewer Connected, Underground Utilities, Water Available
Water: Public
Local Schools
High School: Brunswick
Middle School: Needwood
Elementary School: Greer
Listed By / Shown By
Listed By
Agency Name: Southern Classic Realtors
Agency Phone: 678-635-8877
Shown By
Agent Name: Russell Berry
Agent Phone: (678) 416-9241
Agency Title: Josey Young & Brady Realty, LLC

Estimate Your Payment
Estimated Payment
$ 1,559.45 per month $1,123.91 Principal & Interest $288.25 Property Tax $147.29 Homeowner's InsuranceChange Payment Information

Russell Berry
Cell: (678) 416-9241
Email: rberry@jybrealty.com

Privacy Policy / DMCA Notice / ADA Accessibility


This site is hosted, designed and copyright
© 1994 - 2026 by
Delta Media Group, Inc. -- Patent Pending --
184 Belmont Circle | MLS# 10881411
This single family home located at 184 Belmont Circle, Brunswick, GA 31525 is currently listed for sale with an asking price of $505,000. This property was built in 2022 and has 4 bedrooms and 3 full and 1 partial baths with 2208 sq. ft. Belmont Circle is located in the Carriage Gate subdivision. Search Carriage Gate real estate on rberry.jybrealty.com today.