

BEDS3
BATHS2 full
SQUARE FEET2,034
MLS#10882202
STATUSNew
PROPERTY TYPEResidential - Single Family
Property Description
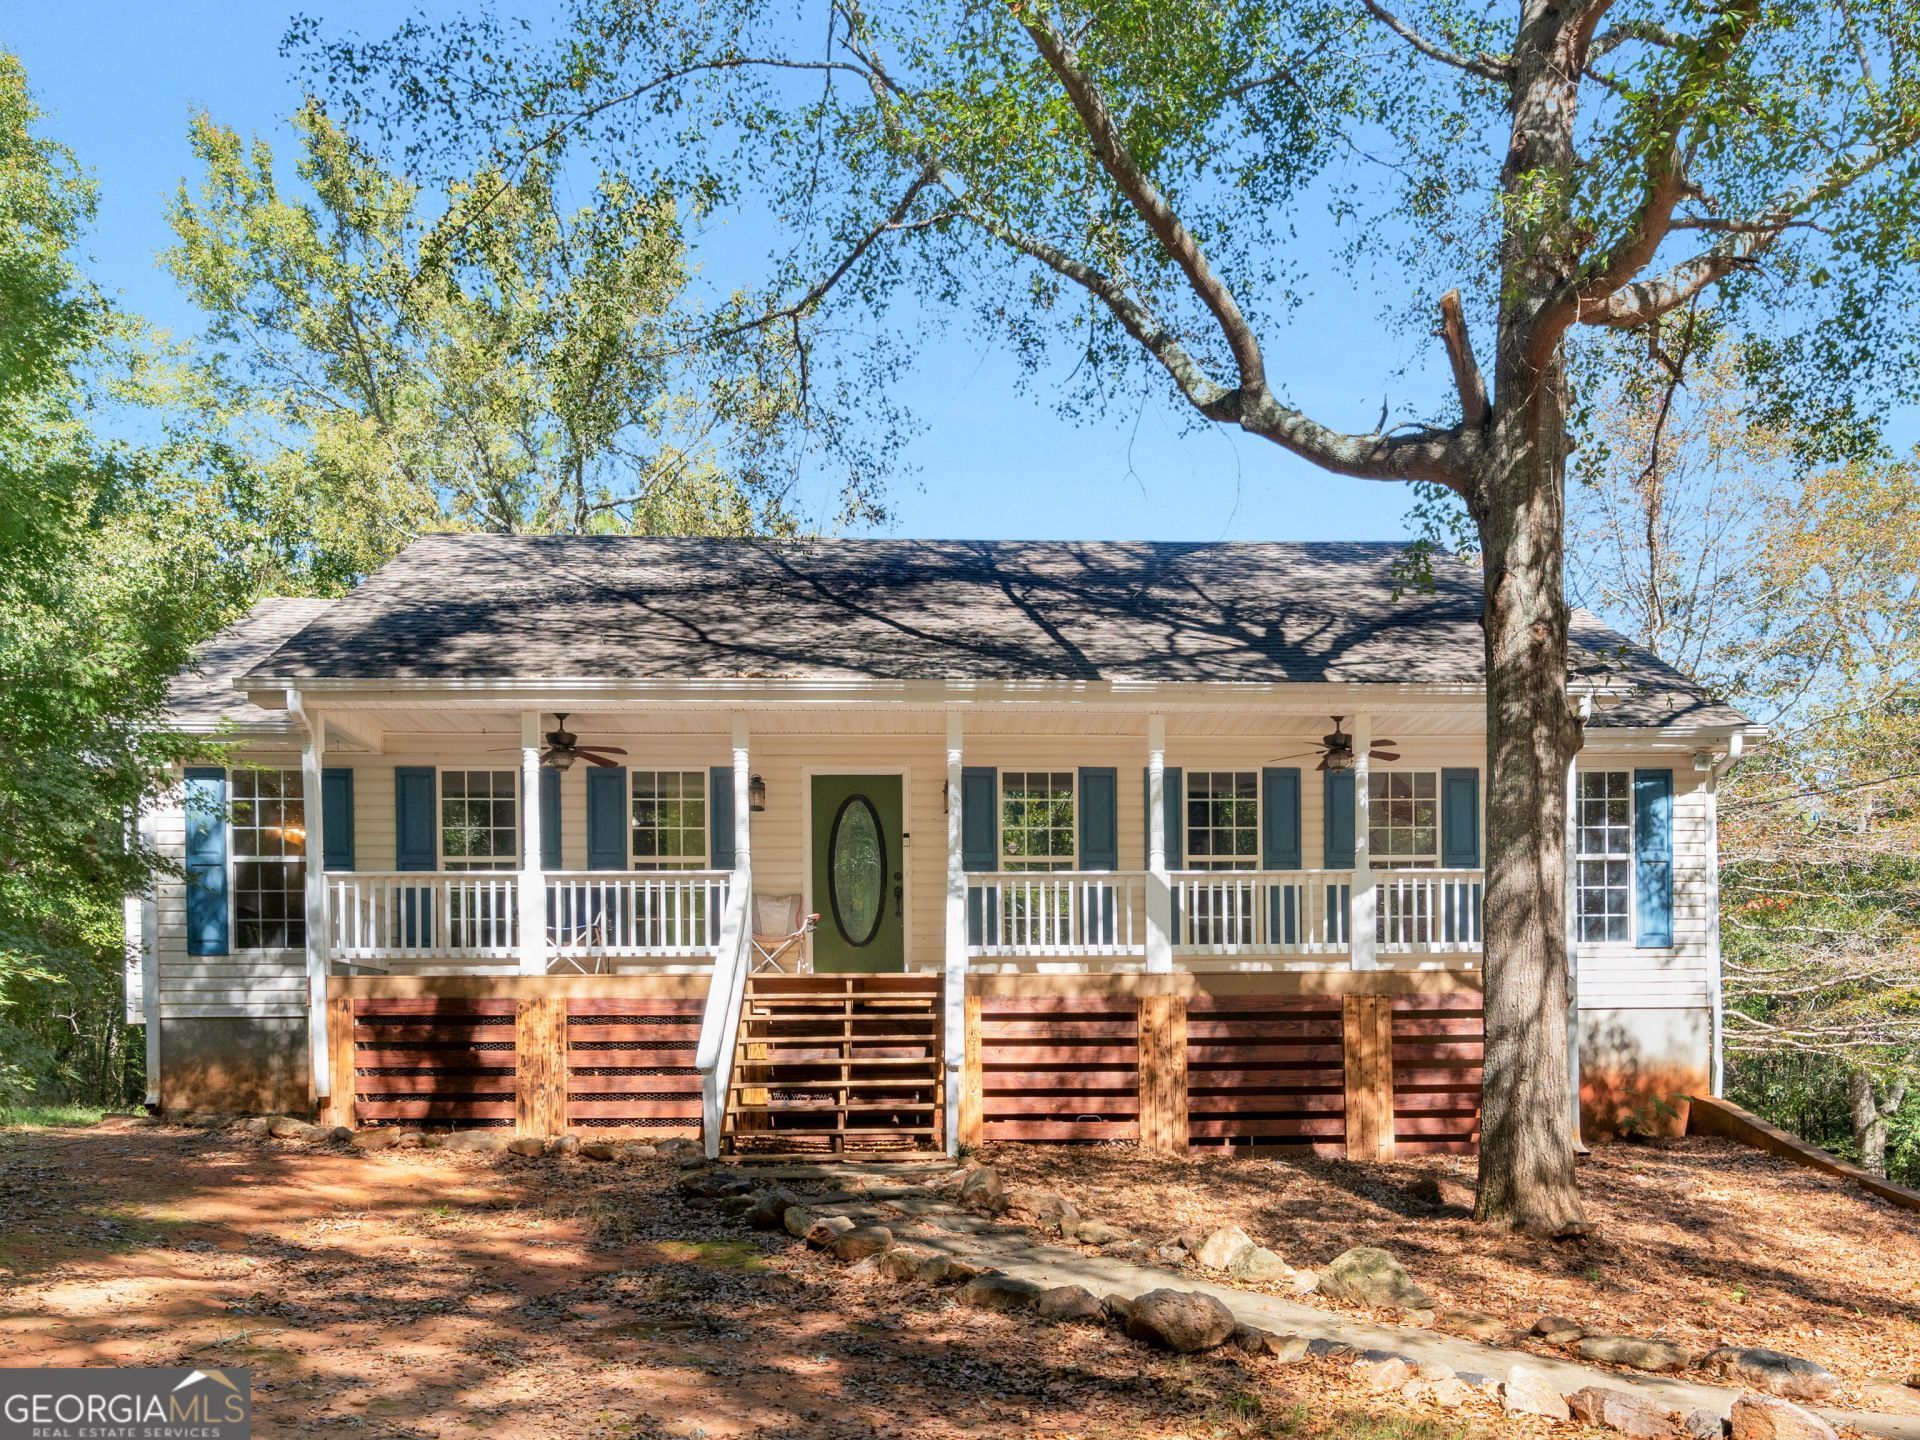
Discover the perfect blend of country living and privacy with this inviting 3-bedroom, 2-bath ranch-style home situated on 9.66 beautiful acres. Offering a peaceful rural setting with a combination of open pasture and wooded acreage, this property provides endless possibilities to enjoy the outdoors. Inside, the home features a functional layout with a separate dining area, providing the perfect space for entertaining guests. The primary bedroom offers a private retreat, complete with an en-suite bathroom featuring double vanities for added convenience and functionality. The finished room in the basement provides valuable additional living space that can be tailored to fit your needs. Whether you envision a recreation room, home office, hobby space, or workout area, this flexible space offers plenty of potential to make the home your own. Whether you're looking for your first home, a place to downsize, or a property with room to spread out, this inviting home offers the perfect opportunity to enjoy comfortable living with the privacy, space, and freedom of country life!
Property Features
Property Type: Residential - Single Family
Basement: Concrete
Cooling: Ceiling Fan(s), Central Air, Electric
Fireplaces: 1
Heating: Central, Electric
Home Style: Ranch
Lot Size: 9.66 Acres
Roof Type: Composition
Stories: 1.0
Taxes: $3,379
Year Built: 1998
Feature Descriptions
Additional Rooms: Family Room
Appliances: Dishwasher, Microwave, Range, Refrigerator
Exterior: Vinyl Siding
Fireplace Type: Gas Log
Flooring: Hardwood
Interior: Double Vanity
Parking Notes: Garage
Sewer: Septic Tank
Topography: Pasture, Private
Utilities: Cable Available, Electricity Available, High Speed Internet
Vegetation: Partially Wooded
Water: Public
Local Schools
High School: Spalding
Middle School: Rehoboth Road
Elementary School: Futral Road
Listed By / Shown By
Listed By
Agency Name: Tara Properties, Inc.
Agency Phone: 770-954-0700
Shown By
Agent Name: Russell Berry
Agent Phone: (678) 416-9241
Agency Title: Josey Young & Brady Realty, LLC

Estimate Your Payment
Estimated Payment
$ 1,285.71 per month $887.78 Principal & Interest $281.58 Property Tax $116.35 Homeowner's InsuranceChange Payment Information

Russell Berry
Cell: (678) 416-9241
Email: rberry@jybrealty.com

Privacy Policy / DMCA Notice / ADA Accessibility


This site is hosted, designed and copyright
© 1994 - 2026 by
Delta Media Group, Inc. -- Patent Pending --
183 Chappell Mill Road | MLS# 10882202
This single family home located at 183 Chappell Mill Road, Griffin, GA 30224 is currently listed for sale with an asking price of $398,900. This property was built in 1998 and has 3 bedrooms and 2 full baths with 2034 sq. ft. Search Griffin real estate on rberry.jybrealty.com today.