

BEDS3
BATHS2 full
SQUARE FEET1,550
MLS#10873919
STATUSActive
PROPERTY TYPEResidential - Single Family
SUBDIVISIONTuxedo Park
Property Description
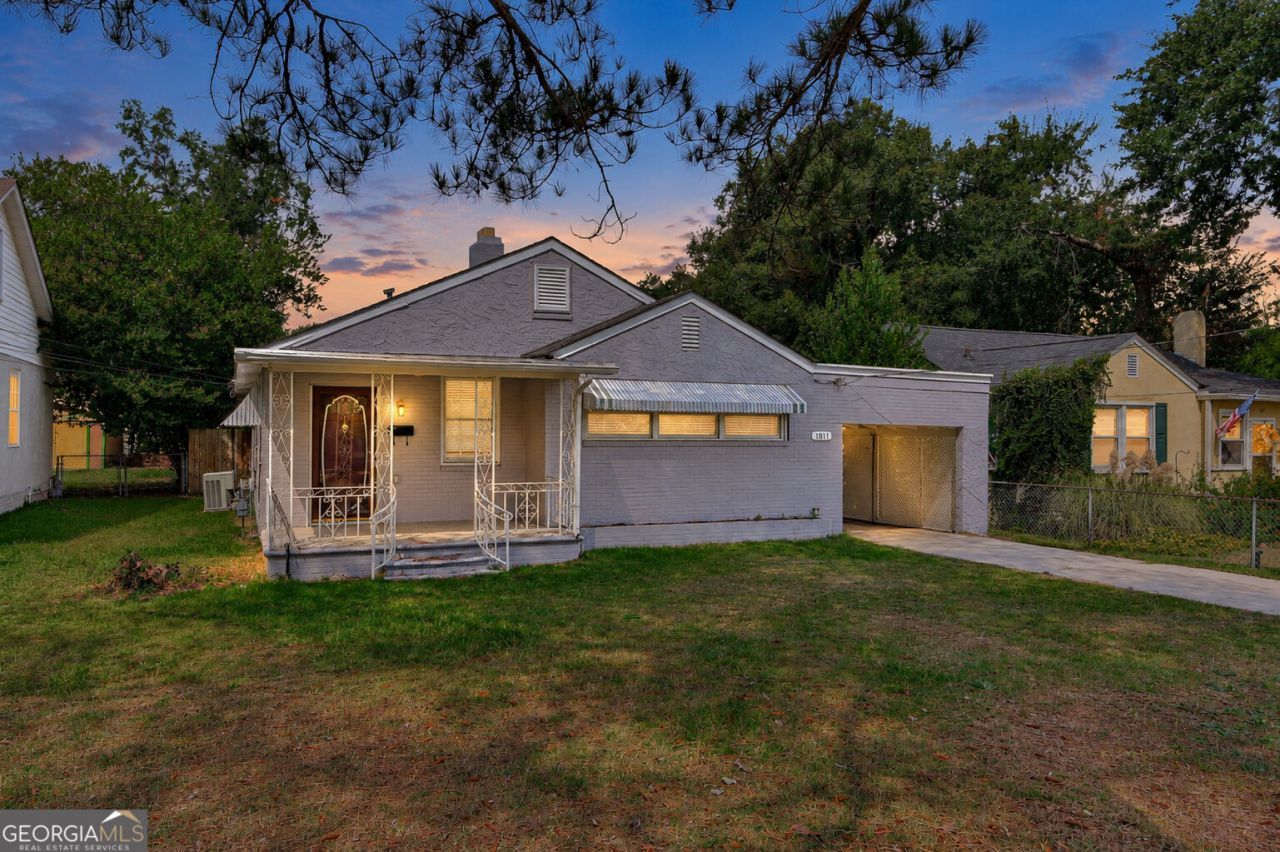
A classic Augusta cottage with the updates buyers are looking for and the kind of flexible layout that just makes life easier. From the remodeled kitchen to the private flex space and fenced backyard, 1811 Pennsylvania Avenue has more to offer than first meets the eye. Inside, this 3-bedroom, 2-bath home blends original character with thoughtful updates and plenty of versatility. The remodeled kitchen anchors the home with new cabinetry, quartz countertops, stainless appliances, great workspace, and an open connection to the living and dining areas. The spacious primary suite includes generous closet space plus a private adjoining flex room with its own exterior entrance, perfect as an office, nursery, studio, or quiet retreat. Bedrooms 2 and 3 share a convenient Jack-and-Jill bath, and a second full bath serves the main living areas. A dedicated laundry area adds everyday function. Step out back to a fenced yard with room for gardening, gatherings, or simply relaxing, plus a carport, storage/workshop building, and additional covered Chicken Coop. Minutes from downtown, the Medical District, Augusta National, and Fort Gordon. This one delivers location, flexibility, and updates in one tidy package.
Property Features
Property Type: Residential - Single Family
Basement: None
Cooling: Ceiling Fan(s), Central Air
Heating: Electric, Natural Gas
Home Style: Ranch
Lot Size: 0.21 Acres
Roof Type: Composition
Stories: 1.0
Taxes: $0
Year Built: 1948
Feature Descriptions
Additional Rooms: Family Room, Other
Appliances: Dishwasher, Microwave, Range, Refrigerator
Days on Site: 15
Exterior: Block
Flooring: Carpet, Laminate, Other, Vinyl
Parking Notes: Carport, Attached
Sewer: Public Sewer
Water: Public
Local Schools
High School: Academy Of Richmond
Middle School: Tutt
Elementary School: Monte Sano
Listed By / Shown By
Listed By
Agency Name: Meybohm LLC
Agency Phone: 706-736-3375
Shown By
Agent Name: Russell Berry
Agent Phone: (678) 416-9241
Agency Title: Josey Young & Brady Realty, LLC

Estimate Your Payment
Estimated Payment
$ 452.85 per month $400.38 Principal & Interest $0.00 Property Tax (data not provided by mls) $52.47 Homeowner's InsuranceChange Payment Information

Russell Berry
Cell: (678) 416-9241
Email: rberry@jybrealty.com

Privacy Policy / DMCA Notice / ADA Accessibility


This site is hosted, designed and copyright
© 1994 - 2026 by
Delta Media Group, Inc. -- Patent Pending --
1811 Pennsylvania Avenue | MLS# 10873919
This single family home located at 1811 Pennsylvania Avenue, Augusta, GA 30904 is currently listed for sale with an asking price of $179,900. This property was built in 1948 and has 3 bedrooms and 2 full baths with 1550 sq. ft. Pennsylvania Avenue is located in the Tuxedo Park subdivision. Search Tuxedo Park real estate on rberry.jybrealty.com today.