

BEDS3
BATHS2 full
SQUARE FEET1,913
MLS#10759442
STATUSActive
PROPERTY TYPEResidential - Single Family
SUBDIVISIONCoatsworth Manor
Property Description
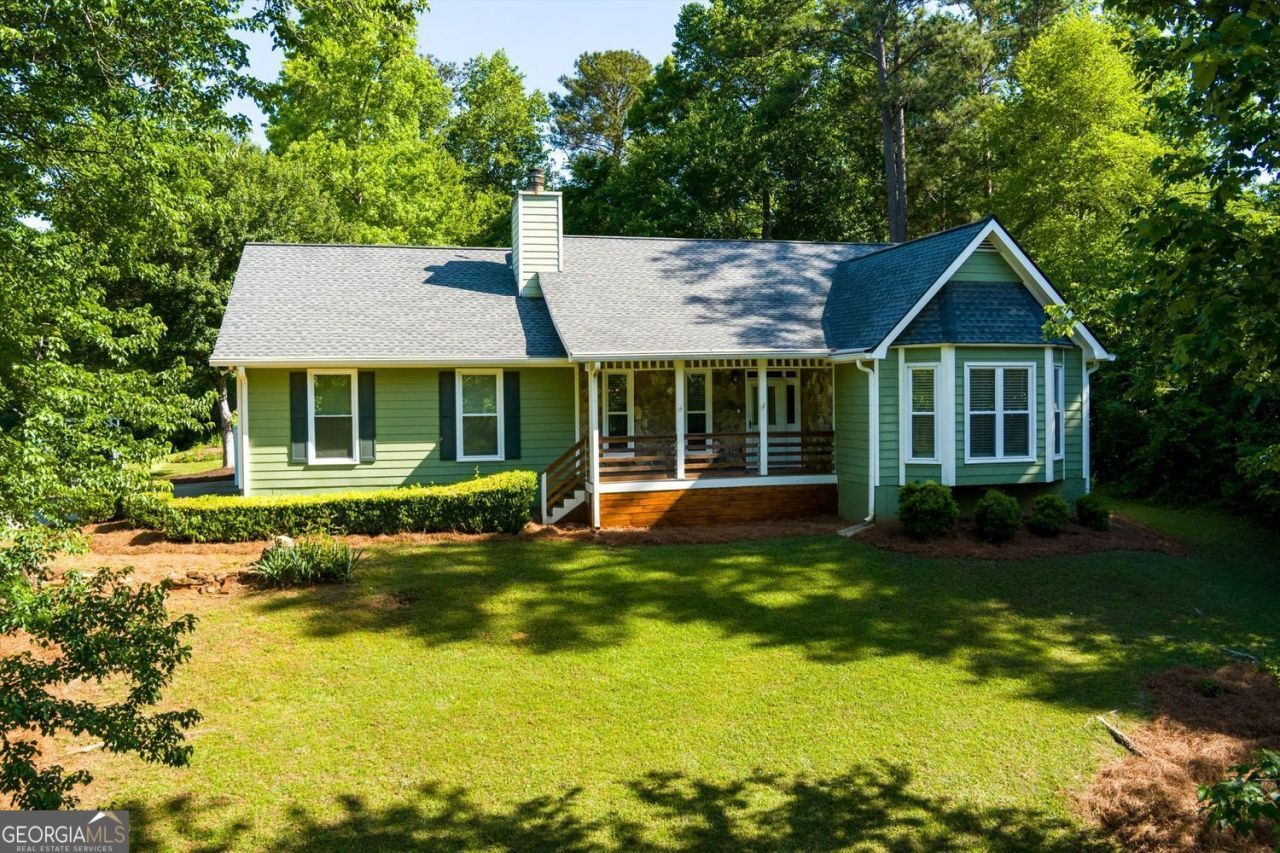
Spacious Ranch on Over One Half Acre - Perfect for First-Time Buyers! Welcome to this charming ranch-style home nestled on a spacious corner lot in a quiet, well-established neighborhood in Rex! This inviting 3-bedroom, 2-bathroom residence offers approximately 1,900 square feet of comfortable, single-level living-perfect for long-term convenience and ease of maintenance. Inside, you'll find a functional layout with generous living areas and abundant natural light throughout. The kitchen provides ample cabinet and counter space, ideal for everyday living and entertaining. Step outside to enjoy the expansive backyard-perfect for outdoor gatherings, gardening, or simply relaxing in your own private retreat. Whether you're a first-time home buyer looking for space to grow or someone seeking the simplicity of ranch-style living for years to come, this home offers the perfect blend of comfort and opportunity. Conveniently located near shopping, dining, and major highways, this property delivers both accessibility and peaceful living.
Property Features
Property Type: Residential - Single Family
Basement: Crawl Space
Cooling: Central Air
Fireplaces: 1
Garage: 2 car attached
Heating: Central
Home Style: Ranch
Lot Size: 0.64 Acres
Stories: 1.0
Taxes: $4,095
Year Built: 1989
Feature Descriptions
Additional Rooms: Sun Room
Appliances: Dishwasher, Dryer, Disposal
Days on Site: 18
Exterior: Wood Siding
Fireplace Type: Factory Built
Flooring: Carpet
Interior: Beamed Ceilings
Kitchen: Country Kitchen, Breakfast Bar
Parking Notes: Attached
Security: yes
Security Features: Smoke Detector(s), Security System
Sewer: Septic Tank
Structures: Outbuilding, Workshop
Topography: Corner Lot
Utilities: Cable Available
Water: Public
Window Features: Double Pane Windows
Local Schools
High School: Stockbridge
Middle School: Austin Road
Elementary School: Cotton Indian
Listed By / Shown By
Listed By
Agency Name: Hester Group, REALTORS
Agency Phone: 404-495-8392
Shown By
Agent Name: Russell Berry
Agent Phone: (678) 416-9241
Agency Title: Josey Young & Brady Realty, LLC

Estimate Your Payment
Estimated Payment
$ 1,146.51 per month $711.96 Principal & Interest $341.25 Property Tax $93.30 Homeowner's InsuranceChange Payment Information

Russell Berry
Cell: (678) 416-9241
Email: rberry@jybrealty.com

Privacy Policy / DMCA Notice / ADA Accessibility


This site is hosted, designed and copyright
© 1994 - 2026 by
Delta Media Group, Inc. -- Patent Pending --
180 Hayes Circle | MLS# 10759442
This single family home located at 180 Hayes Circle, Rex, GA 30273 is currently listed for sale with an asking price of $319,900. This property was built in 1989 and has 3 bedrooms and 2 full baths with 1913 sq. ft. Hayes Circle is located in the Coatsworth Manor subdivision. Search Coatsworth Manor real estate on rberry.jybrealty.com today.