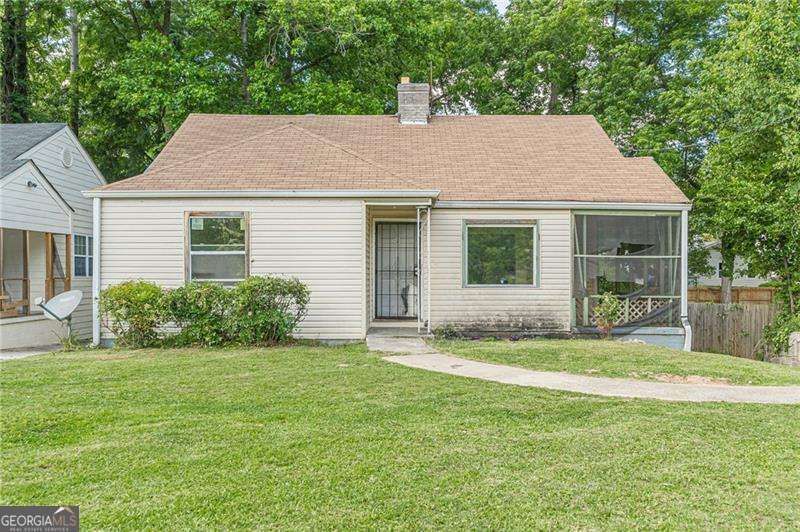


BEDS3
BATHS1 full
SQUARE FEET1,219
MLS#10769895
STATUSNew
PROPERTY TYPEResidential - Single Family
SUBDIVISIONWaters Property
Property Description
Excellent opportunity to turn this fixer upper into your own oasis! Located directly across the street from John A. White Golf Course and Joseph D. McGhee Tennis Center, and minutes away from Cascade Springs Nature Preserve. This property is quaint with the charm of days gone by. It features three bedrooms, one bathroom with ceramic tile floors and walls, living room with fireplace, dining room, wood floors, and screened porch. Access the rear deck from the kitchen and view the private spacious backyard. Good storage space in the large shed/workshop at the back of the property. Homes with greater value are close by. Property is being sold in As-Is condition. Getting to expressways, downtown, the airport and other activities is effortless. Add this house to your list to visit ASAP. You would not want to miss out.
Property Features
Property Type: Residential - Single Family
Basement: Crawl Space
Cooling: Electric
Fireplaces: 1
Heating: Central, Natural Gas
Home Style: Bungalow/Cottage
Lot Size: 0.15 Acres
Roof Type: Composition
Stories: 1.0
Taxes: $3,371
Year Built: 1950
Feature Descriptions
Amenities: Golf, Park, Street Lights, Tennis Court(s), Near Public Transport, Walk To Schools, Near Shopping
Appliances: Refrigerator
Days on Site: 3
Exterior: Vinyl Siding
Fireplace Type: Living Room, Masonry
Flooring: Hardwood, Tile, Vinyl
Foundation: Block
Interior: Master On Main Level, Other
Parking Notes: Parking Pad
Sewer: Public Sewer
Structures: Shed(s)
Topography: Level, Sloped
Utilities: Electricity Available, Natural Gas Available, Water Available
Water: Public
Local Schools
High School: Booker T Washington
Middle School: Herman J Russell
Elementary School: Tuskegee
Listed By / Shown By
Listed By
Agency Name: Coldwell Banker Realty
Agency Phone: 404-252-4908
Shown By
Agent Name: Russell Berry
Agent Phone: (678) 416-9241
Agency Title: Josey Young & Brady Realty, LLC

Estimate Your Payment
Estimated Payment
$ 683.67 per month $356.09 Principal & Interest $280.92 Property Tax $46.67 Homeowner's InsuranceChange Payment Information

Russell Berry
Cell: (678) 416-9241
Email: rberry@jybrealty.com

Privacy Policy / DMCA Notice / ADA Accessibility


This site is hosted, designed and copyright
© 1994 - 2026 by
Delta Media Group, Inc. -- Patent Pending --
1797 Beecher Street Sw | MLS# 10769895
This single family home located at 1797 Beecher Street Sw, Atlanta, GA 30310 is currently listed for sale with an asking price of $160,000. This property was built in 1950 and has 3 bedrooms and 1 full baths with 1219 sq. ft. Beecher Street Sw is located in the Waters Property subdivision. Search Waters Property real estate on rberry.jybrealty.com today.